Sunroom Resale Value: Will Buyers Pay More?
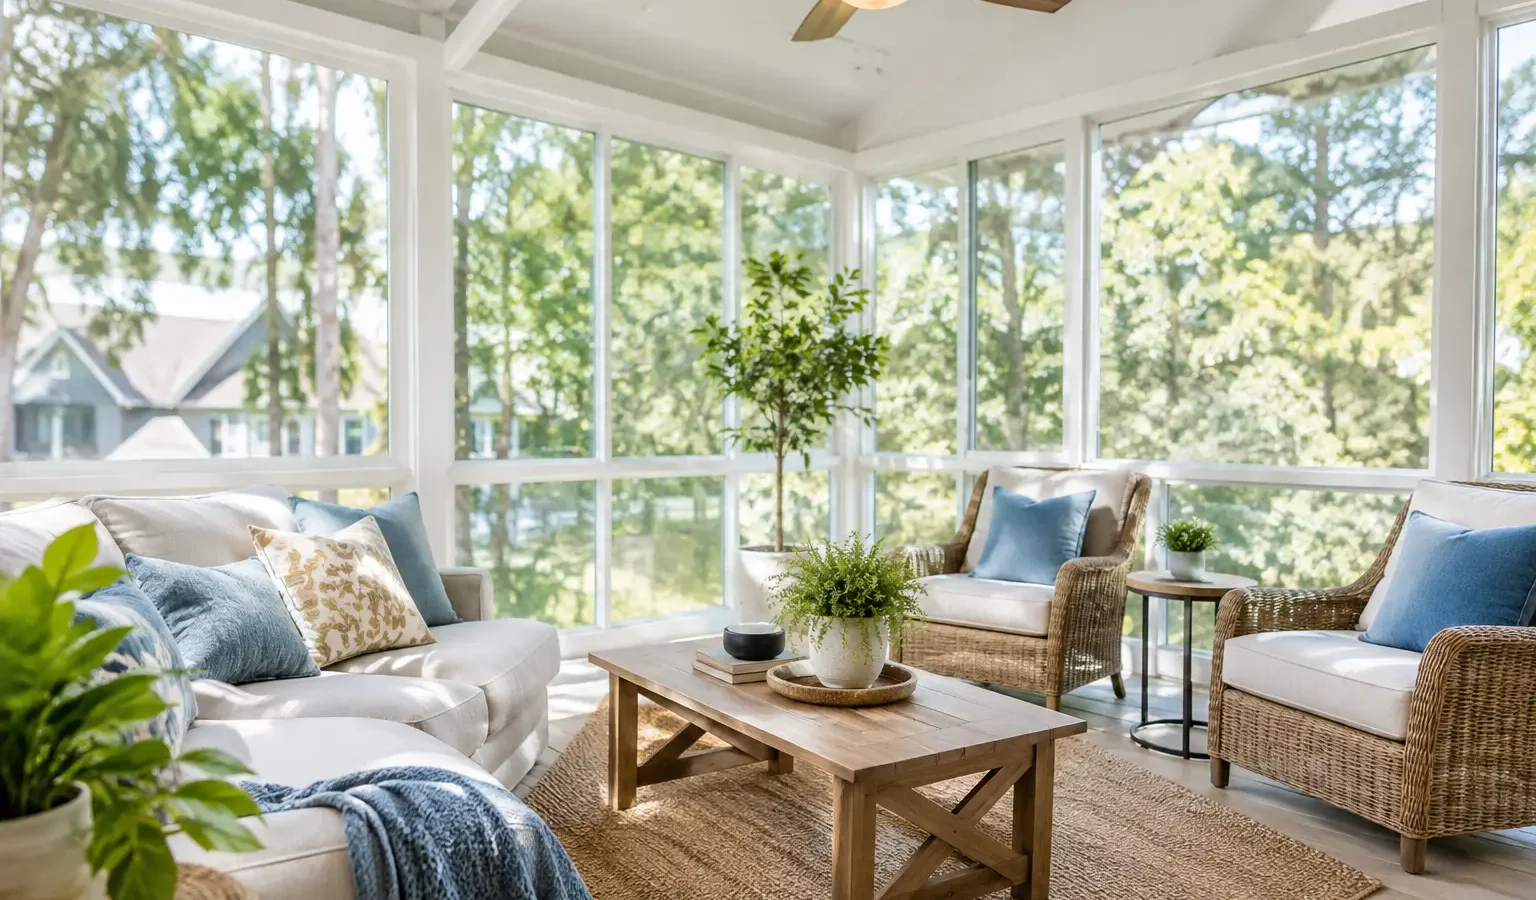
A sunroom can become the room buyers remember: a bright place for morning coffee, a rainy-day play space, or a quiet view of the backyard without bugs and wind. But sunroom resale value is not a fixed percentage of construction cost. It depends on whether the room feels like a lasting, useful part of the home or an expensive enclosure a future owner may need to change.
For homeowners considering a substantial outdoor living project, the better question is not simply, “Will this pay for itself?” It is, “Will this make our property easier to choose at the price point and in the market where we expect to sell?” A well-planned sunroom can help do that. A poorly matched one can limit the return, even when the workmanship is good.
What Drives Sunroom Resale Value
A sunroom generally supports resale when it expands how buyers can use the home without creating doubt about maintenance, comfort, permits, or layout. In many markets, it is an amenity rather than a direct dollar-for-dollar addition. Buyers may not pay the full construction cost back at closing, but a compelling sunroom can improve interest, shorten hesitation, and help the home compare more favorably with similar listings.
The strongest results usually come from a room that fits the house. Its roofline, window proportions, flooring transitions, and exterior materials should feel intentional rather than attached as an afterthought. A traditional brick home may call for a different approach than a contemporary home with large glass openings or a mountain property designed around changing views.
Location matters as well. In areas with long winters, intense summer heat, heavy rain, coastal exposure, or persistent insects, buyers may place real value on a comfortable protected space. In a mild-climate market where outdoor patios are usable most of the year, an open porch or covered patio may align better with local expectations. The addition needs to solve a problem buyers in that area actually feel.
Four-season comfort carries more weight
A conditioned, insulated sunroom that functions throughout the year will usually have broader appeal than a three-season room. That does not mean every project needs full HVAC integration. A well-designed seasonal room can be the right choice for a vacation property, lakeside home, or region where owners want shelter without turning the space into another formal interior room.
The distinction should be clear, however. If a room is advertised or presented as year-round living space but is too hot in July, cold in January, or prone to condensation, buyers will notice. High-performance glazing, proper insulation, ventilation, shading, and a considered heating and cooling plan are not glamorous decisions. They are often the decisions that protect comfort and perceived value.
Square footage is not always counted the same way
Homeowners should be careful about assuming a sunroom will add the same appraised square footage as a fully conditioned addition. Local rules, lender standards, appraisal practices, ceiling height, insulation, heating, and the room’s connection to the main house can all affect how it is categorized.
That does not make the project less worthwhile. It simply means its value may show up as stronger market appeal rather than as a clean increase in official living-area calculations. Before finalizing a design, ask local professionals how comparable homes in your area present similar spaces and what documentation will matter later.
The Designs Buyers Tend to Respond To
Buyers respond to a sunroom when they can immediately picture using it. The room should have a clear role, even if it can flex over time. A casual dining area beside the kitchen, a lounge opening to a deck, or a garden-facing reading room is easier to understand than an oversized glass box with no relationship to the rest of the floor plan.
Access is especially important. A sunroom connected directly to the kitchen, family room, or primary living area often feels more valuable than one reached through a narrow hallway or exterior door. If the project also improves the transition to a deck, patio, pool area, or outdoor kitchen, it can make the whole backyard feel more usable.
Natural light is the point, but uncontrolled light can become a liability. Large windows facing a view are compelling. Large windows facing an adjacent home, a busy street, or harsh afternoon sun may need thoughtful screening, shades, roof overhangs, or landscape privacy. Buyers want brightness without feeling exposed or overheated.
Materials should also match the level of the home. Durable flooring, quality doors, trim that matches adjacent rooms, and window systems designed for the climate create confidence. At a higher price point, mismatched finishes or lightweight enclosure materials can make buyers question the entire project. This is where a lower upfront bid can become a costly compromise.
When a Sunroom May Not Deliver the Return You Expect
A sunroom is not automatically the best use of a backyard budget. If the home lacks a functional deck, patio, shade structure, or practical connection to the yard, addressing those fundamentals first may create a more balanced improvement. The right project can also be a screened porch, covered porch, or integrated patio room rather than a fully glazed sunroom.
Overbuilding is another concern. A very large, highly customized sunroom may be perfect for your family but exceed what the neighborhood supports. The goal is not to copy surrounding homes exactly. It is to understand the level of finish, total square footage, and outdoor-living expectations that buyers in your market recognize as appropriate.
A sunroom can also hurt its appeal if it consumes the yard in a way that removes play space, garden space, views, or access. On a compact lot, every addition changes the balance. Builders and designers should evaluate sightlines, drainage, setbacks, roof runoff, and how people will move between the house and outdoor areas before the structure takes shape.
Finally, avoid treating a sunroom as a workaround for a neglected interior. If kitchens, bathrooms, roofing, or major systems need attention, buyers may view a new sunroom as a cosmetic priority that did not address more pressing issues. Resale decisions are cumulative. The project should make sense within the condition and overall story of the property.
Plan for Value Before You Build
The most useful first conversation with a qualified builder is not about a universal return-on-investment number. It is about fit. Share how you use the home now, when you may sell, what you want the room to do, and whether you see it as seasonal or year-round space. Bring photos of the backyard, inspiration images, surveys or plans if available, and a realistic budget range.
Ask the builder to address permitting, structural connection to the home, water management, glazing performance, electrical needs, and heating and cooling options. These details affect the project’s longevity and may affect how readily the room is understood by future buyers, inspectors, and appraisers.
It is also worth thinking beyond the enclosure itself. A sunroom often performs best as part of a complete outdoor-living plan: doors that lead naturally to a deck, steps that land on a patio, lighting that extends evening use, and landscaping that frames the view. You do not need to build every phase at once, but a coordinated plan prevents a new room from feeling disconnected.
For homeowners who need help finding a professional with the right type of experience, Deckari can create a clearer path to a useful first conversation by matching the project scope, location, budget, and timing with relevant builders. You decide who to speak with and which direction the project takes.
A sunroom should first make your home better to live in. When its design respects the house, climate, neighborhood, and backyard as a whole, resale value becomes a practical benefit of a space you have already enjoyed.