Coastal Outdoor Kitchen Planning That Lasts
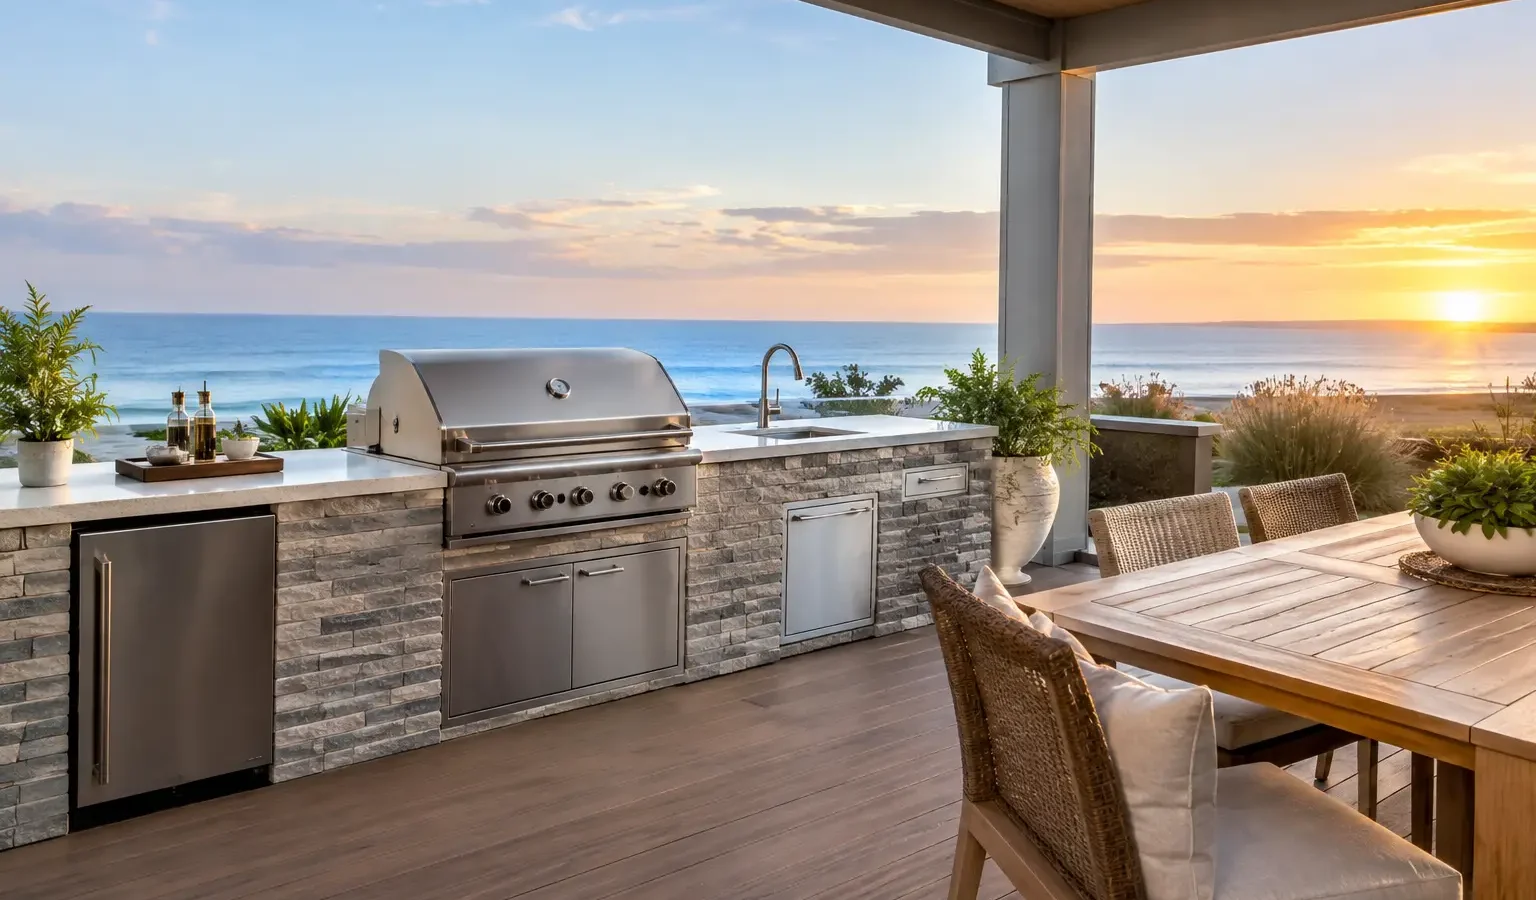
A kitchen beside the water should make a sunset dinner easier, not create a maintenance list that starts the next morning. A coastal outdoor kitchen has to contend with salt air, wind-driven rain, intense UV exposure, humidity, and sand brought in by bare feet and pets. The right plan still feels relaxed and welcoming, but it is built around materials, drainage, appliance protection, and a layout that works when the weather is less than perfect.
For homeowners planning a substantial backyard upgrade, the goal is not to copy an inland outdoor kitchen in a beach-adjacent setting. It is to create an entertaining space that suits the property, holds up over time, and gives a builder the information needed for a useful first conversation.
1. Start With How You Will Use the Space
Before choosing a grill or countertop color, define the occasions the kitchen needs to support. A compact cooking station for weekend family meals calls for a different footprint than a full entertaining hub with seating, refrigeration, a bar, and a nearby dining area.
Think through the actual path of a gathering. Where do guests arrive? Where will someone carry food from the indoor kitchen? Can the cook face the conversation rather than a wall? Is there enough clear space for people to pass behind someone using the grill? These questions shape the plan more effectively than a collection of inspiration photos.
A good starting point is to separate the kitchen into three zones: hot cooking, prep and serving, and cleanup or cold storage. They do not need to be large, but they should not compete for the same narrow stretch of counter. If the space will host larger groups, add a landing area near the grill and a counter where guests can set down drinks without standing in the cook’s work zone.
2. Design the Coastal Outdoor Kitchen for Exposure
Every coastal property has its own level of exposure. A sheltered backyard several blocks from the shore faces different conditions than an elevated deck directly on the water. Wind patterns, prevailing rain, shade, and distance from salt spray should influence both placement and material specifications.
Whenever possible, place the kitchen where the house, a privacy wall, or a properly engineered structure offers some wind protection. That protection improves comfort, helps a grill perform more predictably, and reduces the amount of sand and debris landing on counters. It should not interfere with required ventilation or appliance clearances, so the final layout needs to follow manufacturer instructions and local code.
Overhead cover can be valuable, especially for a cooking area that will be used through changing weather. A roof extension, pavilion, or pergola with a rated cover may protect the kitchen, but each choice involves trade-offs. A solid roof offers better rain protection while potentially making smoke management more complicated. An open pergola preserves light and airflow but does much less for equipment during storms.
Plan drainage early. Countertops, cabinets, and the surrounding patio or deck should not leave water trapped against finishes or under appliance bases. A builder can assess slope, flashing, drainage paths, and whether the existing structure can support the planned kitchen weight.
3. Choose Materials That Earn Their Place
Coastal durability is mostly about disciplined material selection and regular care. Salt is corrosive, moisture can find unprotected edges, and direct sun can fade or heat materials beyond what feels comfortable to use.
For cabinets, marine-grade polymer and high-quality stainless steel are common choices. Polymer resists moisture and does not rust, though color options and structural feel vary by manufacturer. Stainless steel can look clean and professional, but it is not automatically maintenance-free near the coast. Ask about the specific alloy, hardware, weld quality, and care requirements. Lower-grade stainless may show corrosion sooner in salt-heavy locations.
For counters, porcelain slabs, dense natural stone selected for exterior use, and certain concrete systems can work well. The best answer depends on exposure and maintenance expectations. Porcelain is often valued for its low porosity and UV stability. Natural stone brings depth and character, but some stones need sealing and may weather unevenly. Concrete offers a tailored look but requires an experienced installer, careful detailing, and realistic expectations about hairline cracking or patina.
Do not overlook small components. Cabinet pulls, hinges, leveling legs, fasteners, outlet covers, and grill accessories should be suited for exterior and coastal conditions. A beautifully specified counter can still be undermined by ordinary hardware that begins to stain or seize after a few seasons.
4. Treat Utilities as a Design Decision, Not an Add-On
A serious outdoor kitchen often needs more than a gas line and a nearby outlet. Depending on the scope, your plan may include electrical circuits for refrigeration and lighting, plumbing for a sink or ice maker, drainage, ventilation, and code-compliant shutoffs.
A sink can change how useful the kitchen feels, particularly when it is located far from the house. It also introduces decisions about hot water, freeze protection in seasonal climates, drainage, and local permitting. Refrigeration creates another consideration: outdoor-rated units are designed for heat and changing conditions, while indoor refrigerators generally are not appropriate outside.
Gas, propane, and electric cooking each have practical advantages. Natural gas is convenient where service and routing are feasible. Propane provides flexibility but requires a safe, accessible tank solution. Electric induction can reduce open-flame concerns and offers precise cooking, though it may require significant electrical capacity and compatible cookware.
Bring these decisions into the planning stage. Retrofitting utilities after a patio is poured, a deck is finished, or cabinetry is installed usually adds cost and limits options. A qualified builder can help coordinate the right licensed trades while clarifying what belongs in the initial budget.
5. Make Comfort Part of the Layout
The most durable kitchen will still go unused if it is too hot at midday, too windy at dinner, or poorly lit after sunset. Coastal comfort is not a decorative extra. It is part of whether the project works.
Provide shade where people stand and sit, but preserve enough open sky and airflow to keep the area pleasant. Consider the late-afternoon sun rather than evaluating the yard only during a morning site visit. On many properties, a change in counter orientation or the addition of a screen can make a bigger difference than a larger appliance package.
Lighting should be layered. Task lighting helps with cooking and cleanup, while softer ambient lighting makes the dining area inviting without creating glare. Path lighting and step lighting improve safety, especially when guests are moving between the home, kitchen, pool, dock, or beach access after dark.
If insects are a seasonal issue, consider how screens, ceiling fans, or a screened porch connection could support the kitchen. If privacy is limited, use thoughtfully placed landscaping or architectural screening without blocking required clearances or views you want to keep.
6. Give Builders a Clearer Starting Point
A coastal outdoor kitchen can range from a built-in grill island on an existing patio to one element of a full backyard transformation with decking, cover, lighting, fire features, and dining space. The more clearly you define the scope, the easier it is to identify builders with relevant experience.
Before requesting introductions or estimates, gather the property address, a few site photos, approximate dimensions, inspiration images, and a realistic budget range. Note whether you own the property, when you hope to build, and whether you already have a survey, plans, HOA requirements, or a preferred appliance package. You do not need every finish selected. You do need enough information to explain what is changing and why.
Ask prospective builders about projects in salt-air conditions, their approach to structural support and drainage, the materials they recommend, and how they coordinate electrical, plumbing, and gas work. Review the scope carefully. A quote for cabinetry and appliances may not include demolition, permitting, utility extensions, footings, patio work, or a cover structure.
Deckari can help homeowners organize that project context before being connected with professionals suited to the location and scope. The contractor, design, estimate, agreement, and construction decisions remain yours.
A well-planned coastal kitchen should feel easy once it is complete: a place to rinse seafood, share a meal, and stay outside a little longer. Begin with the conditions your property actually faces, then choose a team and a scope that respect them. That is the clearer path to a space worth using for years.