Outdoor Drainage Planning Steps for Your Yard
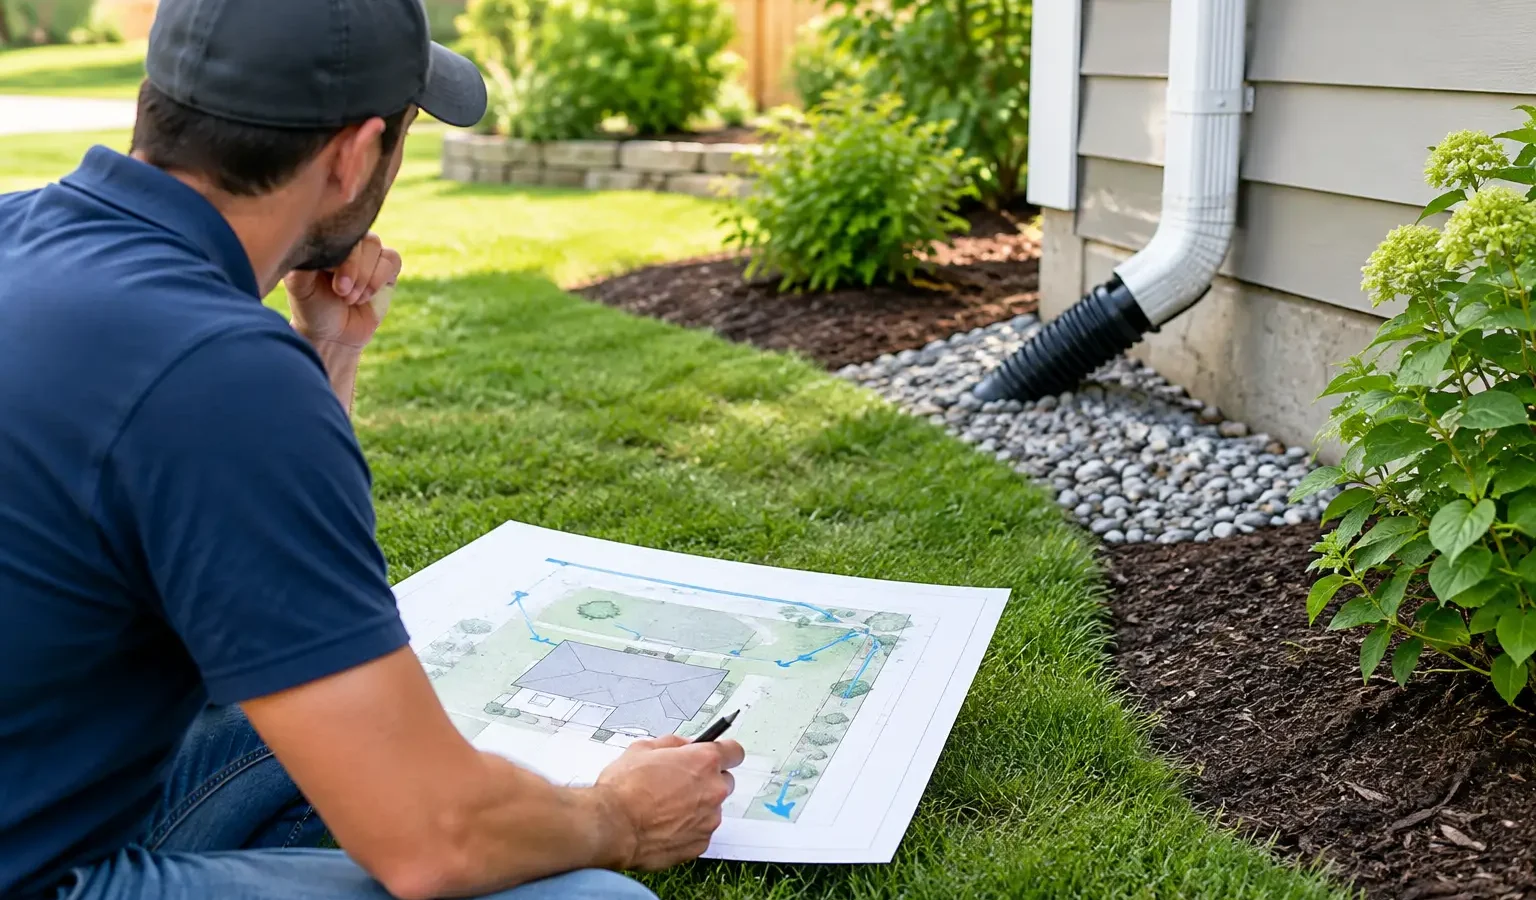
A beautiful backyard can fail in a surprisingly ordinary rainstorm. Water that sheets off a roof, pools beside a patio, or runs beneath a deck can affect the home’s foundation, shorten the life of materials, and leave an otherwise well-planned space difficult to use. Thoughtful outdoor drainage planning steps belong at the beginning of the project, not after the first puddle appears.
For a new deck, patio, screened room, outdoor kitchen, or full backyard transformation, drainage is part of how the space works. The goal is not simply to move water away. It is to understand where water comes from, where it naturally wants to go, and how the finished project can direct it safely without creating a problem elsewhere on the property.
1. Start With the Water You Already Have
Before choosing a drain, catch basin, or retaining wall, observe the property in wet conditions. A visit after a steady rain can reveal more than a flat-looking yard ever will. Watch the downspouts, note standing water, and look for soil erosion, mulch that has washed away, or damp areas along the foundation.
The most useful early observations include roof runoff, slope changes, neighboring properties, existing swales, and hard surfaces that concentrate water. A driveway or side yard may send runoff toward the planned patio. A low spot that seems harmless in summer may become saturated during a winter thaw or a heavy coastal storm.
If you are planning during a dry stretch, look for clues: settled pavers, water stains on foundation walls, moss growth, ruts in the lawn, and exposed roots can all point to recurring moisture. Photos from previous storms are also useful. They give a builder or drainage professional a clearer starting point than a general statement that the yard “gets wet.”
2. Confirm Grades Before Finalizing the Design
Drainage follows gravity, which makes site grading one of the most consequential parts of a backyard plan. The finished elevation of a deck, patio, walkway, lawn, or planting bed affects where water will travel once construction is complete.
A properly designed surface generally slopes away from the home, but the right solution depends on the site. A sloped lot may need to slow and redirect uphill runoff before it reaches the entertaining area. A compact suburban yard may need a carefully placed collection point because there is limited room to spread water across the landscape. A mountain, lakeside, or coastal property may have local environmental conditions that call for more specialized planning.
This is also where attractive design choices and drainage requirements need to work together. A flush transition from an interior room to a patio can be appealing, but it may require a linear drain or precise detailing at the threshold. A retaining wall can create usable outdoor space, yet it must account for water behind the wall. These are not reasons to avoid the design. They are reasons to address the details before materials are ordered.
3. Map Roof Runoff and Downspout Discharge
Roof water is often the largest concentrated source of runoff in a backyard. Sending a downspout directly onto a new deck surface, beside footings, or at the edge of a patio can create problems that are easy to miss in a rendering.
Plan each downspout discharge as part of the entire drainage route. It may connect to a buried solid pipe, daylight at a suitable lower area of the property, feed an approved stormwater system, or release into a landscaped area designed to receive it. The right approach depends on local rules, soil conditions, lot size, and the volume of water involved.
Avoid assuming that a longer downspout extension is a complete solution. It can be effective for modest runoff on a favorable slope, but it may interfere with walkways, freeze in cold climates, or simply relocate water to another trouble spot. A builder should understand where the water ends up, not only where it begins.
4. Choose Drainage That Fits the Project
The best drainage system is rarely the most visible one. It should protect the structure, preserve usable space, and match the conditions of the site. For an elevated deck, that may mean managing roof runoff before it reaches the area below and grading the ground beneath the deck so water does not collect near posts or the foundation.
For a patio, drainage may involve pitch across the paving, a channel drain near the house, permeable materials in selected areas, or a discreet catch basin at a low point. Outdoor kitchens require additional care because fixed cabinets, gas connections, and finished flooring leave fewer opportunities to correct water flow later.
Common solutions can include the following when they suit the site:
- Surface swales that guide water gently through a landscaped portion of the yard.
- Catch basins and buried piping for concentrated runoff at low points or downspouts.
- Channel drains at door thresholds, pool decks, and hardscape transitions.
- French drains or subsurface systems where groundwater or persistent soil moisture is the issue.
- Dry wells or infiltration areas where local soils, setbacks, and regulations allow them.
Each option has trade-offs. A French drain is not designed to solve every surface-water problem. Permeable pavers can reduce runoff, but they need appropriate base preparation and maintenance. A dry well may be effective on one property and impractical on another with slow-draining clay soil or a high water table.
5. Protect the Structure, Not Just the Lawn
When drainage is discussed late, the conversation often centers on saving the grass. The higher priority is protecting the home and the outdoor structure itself. Water should not be allowed to undermine footings, collect against a foundation, saturate framing, or wash soil from below hardscape.
For decks, this means coordinating drainage with ledger flashing, post locations, under-deck systems, and access to the ground below. An under-deck ceiling can make the area beneath an elevated deck more usable, but it does not replace proper site drainage. Water still needs a route once it reaches the lower level.
For patios and retaining walls, ask how the base, edge restraints, and adjacent soil will handle seasonal water. Freeze-thaw climates are particularly unforgiving when water is trapped beneath paving. In warmer regions, intense rain can expose weak grading quickly. The details differ, but the principle is the same: water management and structural durability are connected.
6. Account for Local Rules and Property Boundaries
Water cannot simply be directed toward the nearest low point if that low point is a neighbor’s yard. Many municipalities regulate stormwater discharge, drainage connections, impervious coverage, and work near wetlands, lakes, slopes, or easements. Homeowner association standards may add another layer of review.
A qualified local professional can identify when permits, engineered plans, or additional approvals are needed. This is especially valuable for major hardscape projects, properties with retaining walls, and sites where the proposed work changes how runoff leaves the lot.
Bring property surveys, existing plans, and any known drainage history into the first conversation. If a neighboring property has experienced runoff issues, say so early. Clear information helps a builder determine whether the project calls for a landscape contractor, drainage specialist, civil engineer, or a coordinated team.
7. Build Drainage Into the Project Scope and Budget
Drainage work is easier to price and schedule when it is included from the start. Excavation, trenching, piping, gravel, drains, restoration, and disposal can affect both the budget and the sequence of construction. Once a patio is installed or a deck is framed, access may be more limited and corrections more expensive.
When discussing your project, be ready to explain where water currently collects, whether you have had water in a basement or crawlspace, and what outdoor spaces you want to keep dry and usable. Include your design priorities as well. A homeowner may accept a visible swale in a side yard but not through the center of a formal patio garden. Another may prioritize a dry lower-deck lounge area over a larger planting bed.
This context leads to a more useful first conversation with the right builder. Deckari’s project-intake approach is designed to help homeowners communicate the scope, location, timing, budget, and site considerations that affect a successful outdoor project. You remain in control of the contractor you choose and the solution that best fits your property.
A well-drained backyard does not call attention to itself. After the rain stops, the patio is usable, the deck supports the life happening on it, and water has moved where it was planned to go. That quiet performance is worth designing for before the first board, paver, or post is in place.