Outdoor Living Trends That Earn Their Space
A backyard can look impressive in a photograph and still fall short on a Saturday afternoon. The outdoor living trends worth paying attention to are not simply about adding more features. They are about creating spaces that fit how a household actually gathers, cooks, relaxes, and moves through the property.
For homeowners planning a substantial upgrade, that distinction matters. A deck, patio, screened room, or outdoor kitchen is a long-term construction decision with real implications for budget, permitting, maintenance, and daily use. The best ideas should make the first conversation with a builder more useful, not make the scope more complicated for its own sake.
1. Outdoor living trends are becoming more intentional
The broad direction is clear: outdoor space is being planned as part of the home, not treated as an accessory added after the fact. Homeowners are moving beyond a single dining set on a basic platform and asking for defined areas for cooking, conversation, shade, views, and quiet time.
That does not mean every backyard needs a pavilion, kitchen, fire feature, and custom lighting package. In fact, trying to include every popular feature can dilute the result. A well-designed project usually begins with one primary purpose. It may be hosting large family gatherings, extending a compact indoor living area, enjoying a mountain view, or making a lakeside property easier to use from spring through fall.
A clearer project brief starts with behavior: Who will use the space? At what time of day? In what weather? How often will you entertain? Those answers help determine whether the right investment is a larger deck, a covered porch, a screen enclosure, a patio with shade, or a combination of connected spaces.
2. Shade structures are being designed for real weather
Pergolas, pavilions, covered porches, and roof extensions remain highly requested, but their role is changing. Homeowners are looking for shade that works at the hottest point of the day and shelter that makes an outdoor area usable when conditions are less than perfect.
A simple open pergola can add architectural definition and support climbing plants or a shade canopy. It may be the right choice for a mild climate or a garden seating area where filtered light is the goal. It will not, however, provide the same protection from sun, rain, wind, or falling debris as a roofed structure.
Pavilions and covered porch roofs create a more dependable outdoor room, often with room for ceiling fans, lighting, heaters, or a dining table that does not need to be moved at the first sign of rain. They also involve more planning. Roof connections, drainage, footing requirements, local codes, and the relationship to the existing house can all affect the construction approach and cost.
For hot, humid, or insect-heavy regions, screened porches and screened rooms are also gaining attention because they solve a practical comfort problem. They can provide the open-air feeling people want while reducing exposure to mosquitoes, pollen, and windblown leaves. The trade-off is that screening changes sightlines and requires its own maintenance, so it should be considered early rather than added as an afterthought.
3. Flexible zones matter more than oversized footprints
One of the more useful outdoor living trends is the move toward zones with distinct jobs. A dining area near the kitchen, a lower lounge area around a fire feature, and a quieter perch facing the yard can make a project feel more functional without making it feel crowded.
Level changes are often part of this approach. A deck expansion may use a main platform for dining and a few steps down to a fire lounge. A patio project may pair a covered seating zone with an open area for sun and container gardens. On sloped properties, thoughtful terracing can turn a difficult grade into a sequence of usable destinations.
The key is circulation. People need a comfortable route from the house to the grill, dining table, yard, pool, or seating area without cutting through the middle of a conversation zone. Builders and designers can make strong recommendations when they understand how the space must connect, not just which individual features a homeowner likes.
For a smaller backyard, flexibility may be more valuable than separation. Built-in bench seating, movable furniture, integrated planters, and a well-placed shade structure can serve several uses in a limited footprint. A larger deck is not automatically a better deck if it leaves no room for landscape, access, or a meaningful view.
4. Outdoor kitchens are getting more selective
Outdoor kitchens continue to be a priority for homeowners who host regularly, but the most successful ones are sized around habits rather than a list of appliances. A grill, counter space, task lighting, and nearby seating can deliver far more value than an elaborate setup that is rarely used.
Start by considering the cooking routine. Someone who enjoys weeknight grilling may need a protected grill location, prep surface, storage, and a direct path to the indoor kitchen. A homeowner who hosts large celebrations may benefit from a broader serving counter, beverage refrigeration, and separation between the cooking area and guest seating.
Utilities deserve early attention. Gas lines, electrical capacity, drainage, ventilation, and appliance specifications all influence layout and construction sequencing. These details are especially relevant when an outdoor kitchen is combined with a new deck, patio cover, or pavilion. Planning them together is generally more efficient than tearing into a finished structure later.
There is also a design question: should the kitchen be the focal point or support the rest of the backyard? In a compact space, a discreet grilling station may preserve room for seating. In a large entertaining environment, a substantial island can become the natural center of activity. Neither approach is inherently better. The right fit depends on the property and the way you want guests to use it.
5. Fire features are being treated as gathering spaces
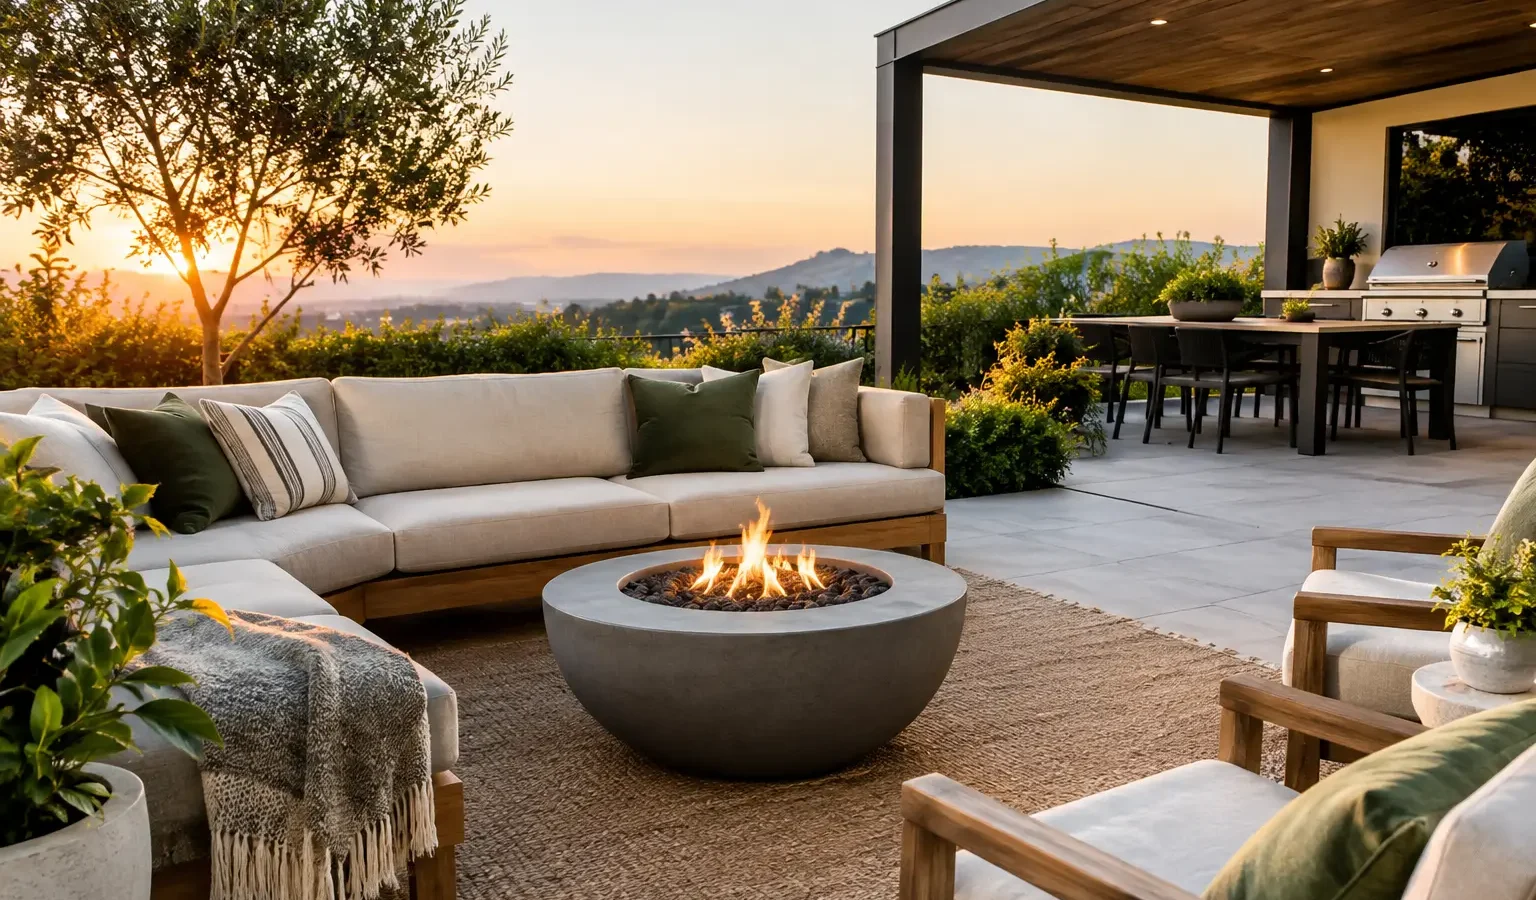
Fire pits and fireplaces remain popular because they extend the usefulness of an outdoor area into cool evenings and create a natural reason to linger. The better projects give the fire feature enough surrounding space to work as a true seating destination.
A fire pit can feel relaxed and social, especially when placed within a patio lounge or lower deck area. A fireplace creates a stronger architectural anchor and may make sense under a pavilion or along a substantial porch wall. Fuel choice, clearances, local regulations, smoke direction, and proximity to structures are all part of the decision.
It is easy to underestimate the footprint. The feature itself may be modest, but chairs need room to pull back, people need clear walking paths, and nearby materials must be appropriate for heat exposure. Bringing inspiration images to an early builder conversation is helpful, but sharing the intended number of guests is often even more useful.
6. Durable materials are part of the design, not an afterthought
Homeowners are paying closer attention to maintenance, weather exposure, and long-term appearance. That is leading to more considered decisions about decking, railings, patio surfaces, drainage, finishes, and hardware.
Composite decking may appeal to homeowners who want lower routine maintenance and consistent color, while natural wood can offer warmth and a traditional character that fits certain homes and landscapes. Material choice is not only a visual decision. Sun exposure, freeze-thaw cycles, moisture, tree cover, proximity to water, and willingness to maintain the surface should all inform the recommendation.
The same is true for railings and lighting. Cable rail can preserve a view but may not suit every budget, code requirement, or architectural style. Dark metal railings can provide a clean frame, while more traditional profiles may better complement an older home. Low-voltage step lights and subtle downlighting improve safety, but a heavily lit backyard can lose the calm atmosphere many homeowners are trying to create.
A builder with relevant experience can help identify where premium materials will make a meaningful difference and where a simpler, durable choice is the wiser use of budget.
7. A trend is useful only when it fits the project
Before collecting estimates, organize the information that helps a qualified builder evaluate fit. Define the project type, identify the parts of the existing space that are not working, establish a realistic budget range, and be honest about timing. If you have a survey, photos, inspiration images, measurements, HOA requirements, or preliminary drawings, those materials can make the first conversation more productive.
It also helps to separate must-haves from future possibilities. Perhaps the immediate need is a replacement deck with safer stairs and room for dining, while a covered structure may come later. Or perhaps the project only makes sense if the patio, pavilion, and outdoor kitchen are planned as one coordinated build. Both are valid paths, but they call for different scopes and different builder experience.
Deckari helps homeowners present that context clearly so they can be introduced to builders equipped for the type and scale of project under consideration. You remain in control of whom you hire, what design direction you choose, and whether a proposed approach feels right for your home.
The strongest outdoor space is not the one with the longest feature list. It is the place that makes you more likely to step outside, stay awhile, and invite the people you care about to do the same.