Guide to Deck Footing Types for Homeowners
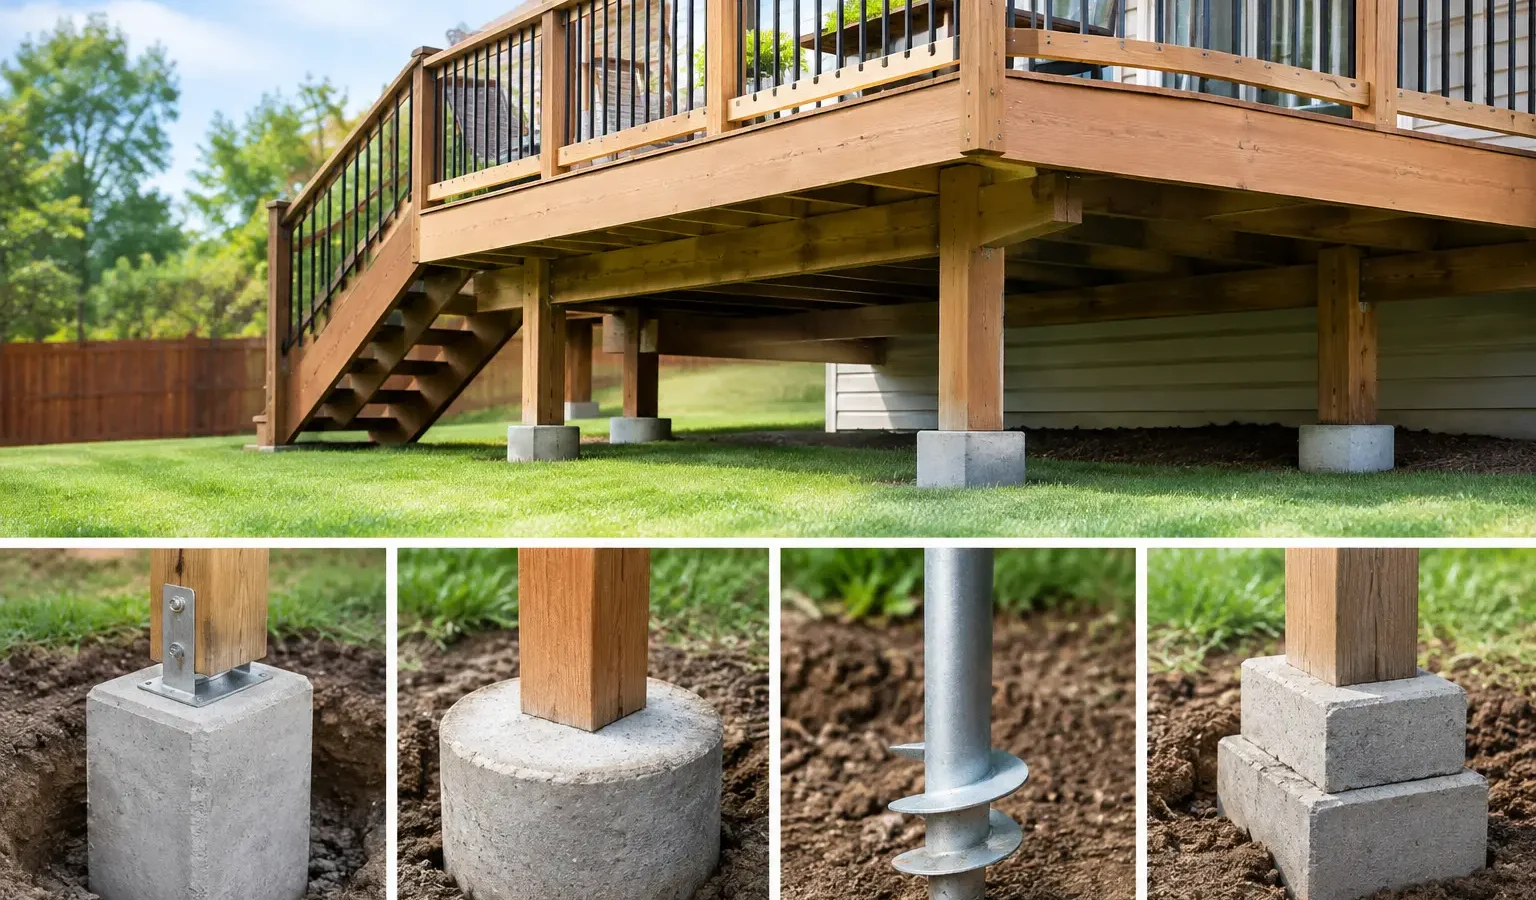
A deck can look simple from above, but its long-term performance begins below grade. This guide to deck footing types helps homeowners understand the foundation choices a builder may recommend, why the right answer varies by property, and which details are worth discussing before finalizing a design.
For a replacement deck, a hillside entertaining area, or a new multilevel structure with stairs and a roofed section, footings are not a minor line item. They influence how the deck handles frost, moisture, soil movement, concentrated loads, and the years of use ahead. A clearer path starts with knowing what the options do – and what they do not solve.
What deck footings are designed to do
Deck footings transfer the weight of the structure into stable soil. That includes the deck framing and surface, but also people, furniture, planters, grills, snow in colder climates, and any added features such as a pergola, privacy wall, or covered roof.
A properly designed footing helps prevent settlement, uplift, lateral movement, and seasonal heaving. The required depth, diameter, spacing, reinforcement, and connection hardware depend on the deck’s size and height, local code requirements, soil conditions, and the loads it will carry.
This is why a footing choice should follow the design rather than precede it. A low, freestanding platform deck on level ground has different needs from an elevated deck attached to a home on a sloped lakeside lot.
Guide to deck footing types: the main options
Poured concrete piers
Poured concrete piers are the familiar choice for many residential decks. A contractor excavates holes to the required depth, places forms as needed, adds reinforcement where specified, pours concrete, and sets an approved post-base or connector system.
In regions with freezing temperatures, the bottom of the footing typically needs to extend below the local frost depth. This helps reduce the risk that frozen soil will lift the footing during winter. In warm climates, the required depth may be shallower, although expansive clay, loose fill, drainage concerns, or wind exposure can still call for a more substantial design.
Concrete piers are versatile and widely understood by building departments and deck builders. They can be sized for heavier loads and are often a sensible fit for standard elevated decks. Their trade-off is excavation: access, roots, rocky soil, groundwater, and tight setbacks can make digging slower and more disruptive.
Bell-shaped or widened-base concrete footings
Some concrete footing designs include a wider base below a narrower pier. The enlarged bearing area spreads weight over more soil, which can be useful where loads are high or soil-bearing capacity is limited.
This approach may appear on a large deck, a structure supporting a roof, or a project with concentrated loads at certain posts. The exact shape is not simply a preference. It should reflect local requirements, engineering when needed, and the site’s actual soil conditions.
For homeowners, the practical question is whether the footing design is being matched to the deck’s load path. A builder should be able to explain where the heaviest loads occur, particularly around beams, stair landings, roof posts, and cantilevered areas.
Helical piles
Helical piles are steel shafts with helical plates that are mechanically advanced into the ground. They can provide support with less excavation than poured concrete and may be an effective solution on sites where conventional digging is difficult.
They are often considered for sloped yards, constrained access, wet sites, areas with tree roots, projects near existing hardscape, and decks where excavation would be especially disruptive. Installation can also move quickly once the system is designed and approved.
Helical piles are not a shortcut for every project. They require specialized installation, and capacity is tied to installation data, soil behavior, pile configuration, and engineering requirements. Costs can be higher than conventional concrete on an easy, accessible lot, but the value may be clear when they avoid extensive digging, hand excavation, or damage to a finished landscape.
Ground screws and proprietary screw-pile systems
Ground screws and other proprietary screw-pile systems are related to the same general idea: a manufactured steel support is installed into the ground rather than created through a large concrete excavation. Some systems are designed for lighter deck applications, while others are engineered for substantial structural loads.
Their suitability depends on the specific product, local code acceptance, soil conditions, corrosion protection, and the deck design. A branded system should not be evaluated on marketing claims alone. Ask whether it is approved for the project, how the installer verifies capacity, and how the connection to the framing will be detailed.
For the right project, these systems can offer a clean installation path. For the wrong one, they can create permitting or performance questions that would have been easier to address upfront.
Precast concrete deck blocks
Precast deck blocks sit at or near grade and support posts or beams without deep excavation. They are commonly used for simple, low freestanding platforms, temporary structures, or very light-duty applications where permitted.
They are rarely the first choice for a substantial residential deck. Because they generally do not extend below frost depth, they can move with seasonal ground changes. They also may not meet code requirements for attached, elevated, or heavily loaded decks.
If a homeowner is comparing bids, a deck-block proposal deserves a careful conversation. It may be appropriate for a modest ground-level platform in a mild climate, but it is not equivalent to a deep foundation system for a long-term outdoor living project.
The site conditions that shape the answer
No footing type can be selected responsibly without looking at the property. Soil is a major factor. Dense, well-drained native soil behaves differently from loose fill, sandy soil, expansive clay, or a rocky mountain site. Drainage matters as well, since persistent water can soften soils, complicate excavation, and accelerate deterioration in poorly protected materials.
Climate changes the calculation. Frost depth is central in much of the Midwest, Northeast, Mountain West, and Pacific Northwest. Coastal conditions may introduce corrosion concerns, while hot, dry regions can still face soil movement from expansive clay or changing moisture levels.
The deck itself also matters. A simple rear deck and a fully integrated outdoor room do not ask the same thing from the ground below. Consider whether the project includes any of the following:
- A pergola, pavilion, covered roof, or screened enclosure
- An outdoor kitchen, masonry fire feature, hot tub, or large planter
- Multiple levels, long stair runs, or a steeply sloped site
- Composite decking, tile finishes, glass rails, or other heavier materials
These features do not automatically require helical piles or engineered footings. They do mean that load planning should be addressed early, before a builder is forced to redesign the foundation after pricing the visible portions of the project.
Attached decks still need independent support
Many decks connect to the house with a ledger board. That connection can be structurally significant, but it does not eliminate the need for footings under the outer beam line. In fact, the house connection, flashing details, and foundation support work together to create a safe deck system.
Some decks are intentionally freestanding, meaning they rely on their own posts and footings rather than being structurally attached to the home. This can be useful where attaching to the house would be difficult or undesirable. The footing layout may differ, but the need for stable support does not.
A useful builder conversation should cover whether the deck will be attached or freestanding, how water will be managed at the home, and where posts and beams will land. These are foundational decisions, not finishing details.
Questions to bring to a builder conversation
You do not need to arrive with a footing specification. A qualified deck builder or structural professional should translate the site and design into an appropriate approach. Still, asking focused questions helps you compare proposals on more than price.
Ask which footing type is proposed and why it suits your site. Ask how deep the footings will extend, whether local frost depth affects the plan, and whether soil, slope, drainage, or access creates added risk. If the deck will carry a roof, hot tub, outdoor kitchen, or other heavy feature, ask how those loads are being accounted for.
It is also reasonable to ask whether engineering or a soils review is needed. Not every deck requires either one, but complex geometry, difficult terrain, unusual loads, and local permitting rules can make professional design support a wise part of the project rather than an unnecessary extra.
Start with the project, then match the foundation
The best footing is not automatically the deepest, most expensive, or most familiar option. It is the one that fits your property, local requirements, deck design, and intended use with a clear rationale behind it.
When you share your location, site conditions, project scope, and priorities early, the first builder conversation can be far more useful. You decide what kind of backyard you want to create; the right construction professional can help establish the support it needs to stay enjoyable for years.