Outdoor Project Budget Guide for Your Backyard
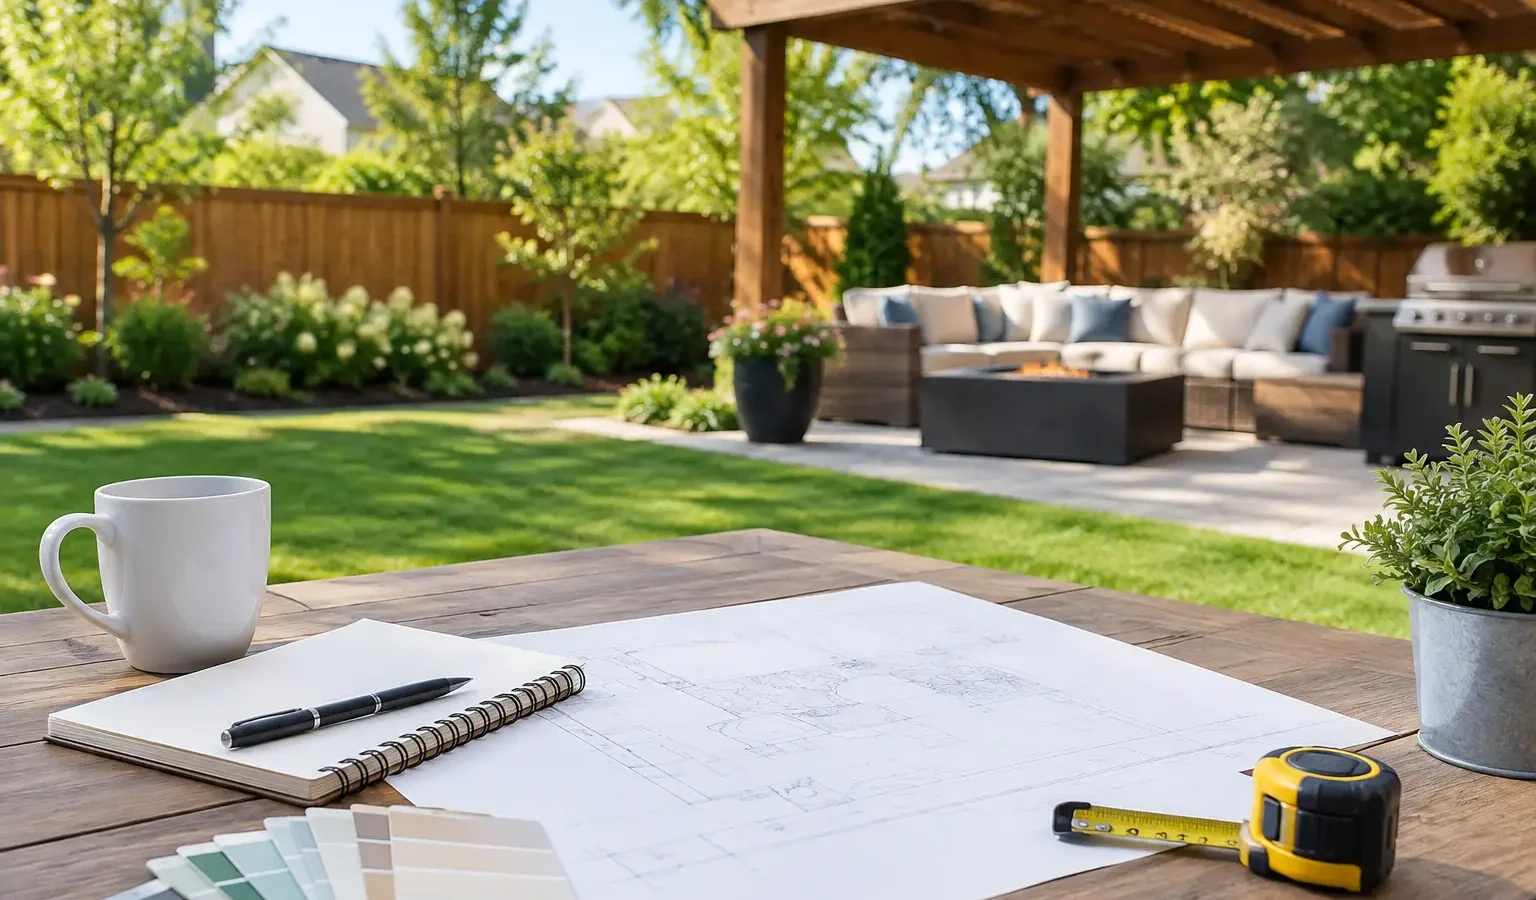
A backyard project can look straightforward from the kitchen window: replace an aging deck, add a patio, create a place to cook and gather. The budget becomes more complicated once grades, permits, utilities, structural details, and finish selections enter the conversation. This outdoor project budget guide helps you turn a broad investment range into a project brief a qualified builder can price meaningfully.
The goal is not to force every decision before you speak with a professional. It is to identify what matters most, understand what can change the cost, and avoid asking for a design-build result on a budget that only covers a basic installation. A clearer starting point leads to a more useful first conversation.
1. Set the Project Boundary Before Setting the Number
“New deck” can mean several very different projects. It might be a simple replacement using the existing footprint and stairs, or it might involve expanding the structure, adding a roof, rebuilding access, integrating lighting, and correcting drainage below it. Those are not small variations. They require different skills, materials, engineering, and permitting.
Start by describing the finished experience you want. Consider how many people you expect to host, whether you want sun or shade, how the space should connect to the house, and which seasons you intend to use it. Then separate the work into three categories: the essential scope, the preferred upgrades, and the items you would be comfortable phasing later.
For example, a family may decide that safe access from the house and a larger dining area are essential, while a fireplace, kitchen appliances, and landscape lighting can wait. Another homeowner may find that a covered roof is non-negotiable because the space will otherwise sit unused through much of the year. There is no universal priority list. The useful part is knowing yours before proposals begin.
2. Build Your Budget Around the Full Scope
The visible surface is rarely the full project cost. A well-built outdoor space has a foundation of planning, site work, structural work, and code compliance beneath the finished details. When homeowners reserve nearly all available funds for the deck boards, pavers, cabinetry, or stone, there is little room for the work that makes those elements safe and durable.
A practical budget should account for five areas:
- Design, engineering, surveys, permits, and any required reviews
- Demolition, grading, drainage corrections, excavation, and site access
- The primary structure or hardscape, including footings, framing, base preparation, and surfaces
- Systems such as electrical, gas, plumbing, irrigation adjustments, lighting, and ventilation
- Finishes and amenities, from railings and stairs to roofing, appliances, furniture zones, and planting
Not every project needs every category. A ground-level paver patio may not require structural engineering, while a raised deck near a slope may need more extensive foundation work. A freestanding pergola has a different budget profile than a roofed porch tied into the home. The builder’s role is to price the real conditions, not just the inspiration image.
3. Know What Moves the Price Most
Square footage matters, but it does not tell the whole story. A small elevated deck with complicated stairs, high-end cable railing, and restricted access can cost more per square foot than a larger, open platform. A modest patio may become a substantial project if it requires retaining walls, drainage management, utility trenching, or a complete regrading plan.
The most common budget drivers are site conditions, structural complexity, material level, and integrated features. Grade changes, rocky soil, limited equipment access, older homes with unclear utility locations, and coastal or mountain exposure can all affect labor and construction methods. Local permit requirements and regional labor costs also vary widely across the United States.
Material selection deserves an honest conversation as well. Pressure-treated wood, natural wood, composite decking, porcelain pavers, natural stone, and concrete each have different installation demands, maintenance expectations, and price points. Paying more for a surface can make sense when it supports your climate, desired upkeep level, and long-term use. It does not make sense simply because it appeared in a photo.
4. Use Ranges Without Treating Them as Quotes
Early research often produces cost ranges that are broad enough to feel unhelpful. Still, a range can be useful if you treat it as a planning tool rather than a promise. A replacement deck with a simple layout generally belongs in a different investment category than a new covered porch, a multi-level deck with a waterproofed area below, or a complete backyard transformation with an outdoor kitchen and fire feature.
When setting your initial range, leave room for two realities: conditions discovered during design or excavation, and choices that become clearer once you see a complete plan. A contingency is not an invitation to overspend. It is a way to prevent one necessary correction from forcing a rushed compromise elsewhere.
For many substantial projects, homeowners find it useful to hold back roughly 10 to 15 percent of the construction allowance for unforeseen conditions or scope decisions. The appropriate amount depends on the project. A straightforward replacement on a well-understood site may need less flexibility than an older property with drainage concerns, a steep lot, or multiple utility connections.
5. Decide What You Will Not Compromise
A budget works best when it reflects priorities rather than just a maximum number. Choose two or three elements that should remain intact if pricing comes in higher than expected. Those could be a covered gathering area, a low-maintenance deck surface, a properly sized stair and landing, or the infrastructure for a future kitchen.
Then identify the components that can change without undermining the whole project. You may be able to phase decorative lighting, choose a simpler railing profile, reduce an appliance package, or postpone a built-in bench. In some cases, it is smarter to install conduits, gas lines, footings, or drainage improvements now and add visible amenities later. Reopening finished hardscape to add them afterward is usually more disruptive and expensive.
This is also where homeowners should distinguish between “less expensive” and “better value.” Reducing the number of steps or simplifying a roofline may lower cost without sacrificing the experience. Cutting drainage work, undersizing structural members, or skipping permits can create a short-term price that is not a sound comparison.
6. Give Builders Enough Context to Price the Right Project
A productive inquiry includes more than a desired square footage and a photo. Share your property location, ownership status, target timeline, intended use, and budget range. Explain whether you have surveys, drawings, HOA requirements, or inspiration images. If you are still deciding between a deck expansion and a patio, say so. A qualified professional can help test the options, but only if the starting information is candid.
Be direct about your range without treating it as a negotiation tactic. A builder who understands the available investment can recommend an appropriate material package, flag scope conflicts early, or suggest a phased approach. Without that context, you may receive proposals that look comparable but assume very different levels of finish, site work, and responsibility.
Deckari is designed to make that first exchange more efficient by collecting the details that shape builder fit: project type, location, scope, budget, timing, and design readiness. You still choose whom to speak with and whom to hire. The value is arriving at the conversation with enough structure to use everyone’s time well.
7. Compare Proposals Line by Line, Not Just by Total
The lowest total is not automatically the lower-cost project. Before comparing bids, confirm that each proposal addresses the same core scope. Look for differences in demolition, permits, engineering, footing depth, drainage, materials, railing, stairs, electrical allowances, appliance installation, cleanup, and warranty terms.
Ask what is specifically included, what is excluded, and what is listed as an allowance. An allowance can be appropriate for selections that have not been finalized, such as tile, stone, appliances, or light fixtures. It should be clear enough that you understand the assumed price level and what happens if your selection exceeds it.
A good proposal does more than provide a number. It shows that the builder understands how the space needs to function and has considered the work required to build it responsibly. If two bids are far apart, ask each contractor to explain the difference in scope before deciding that one is overpriced or one is a bargain.
8. Keep the Budget Connected to the Decision
Once construction begins, small additions can accumulate quickly. Establish how change requests will be documented, priced, and approved before work proceeds. If you spot an opportunity during the build, pause long enough to understand its schedule and budget effect. A written decision process protects both the homeowner and the builder.
The most useful budget is not the one that predicts every dollar perfectly. It is the one that helps you make deliberate choices as the project takes shape. Bring your priorities, your realistic range, and the information you have about the property to the first builder conversation. From there, you can build the backyard you have been imagining while remaining in control of the decisions that matter.