Deck Replacement Cost Estimate: What to Expect
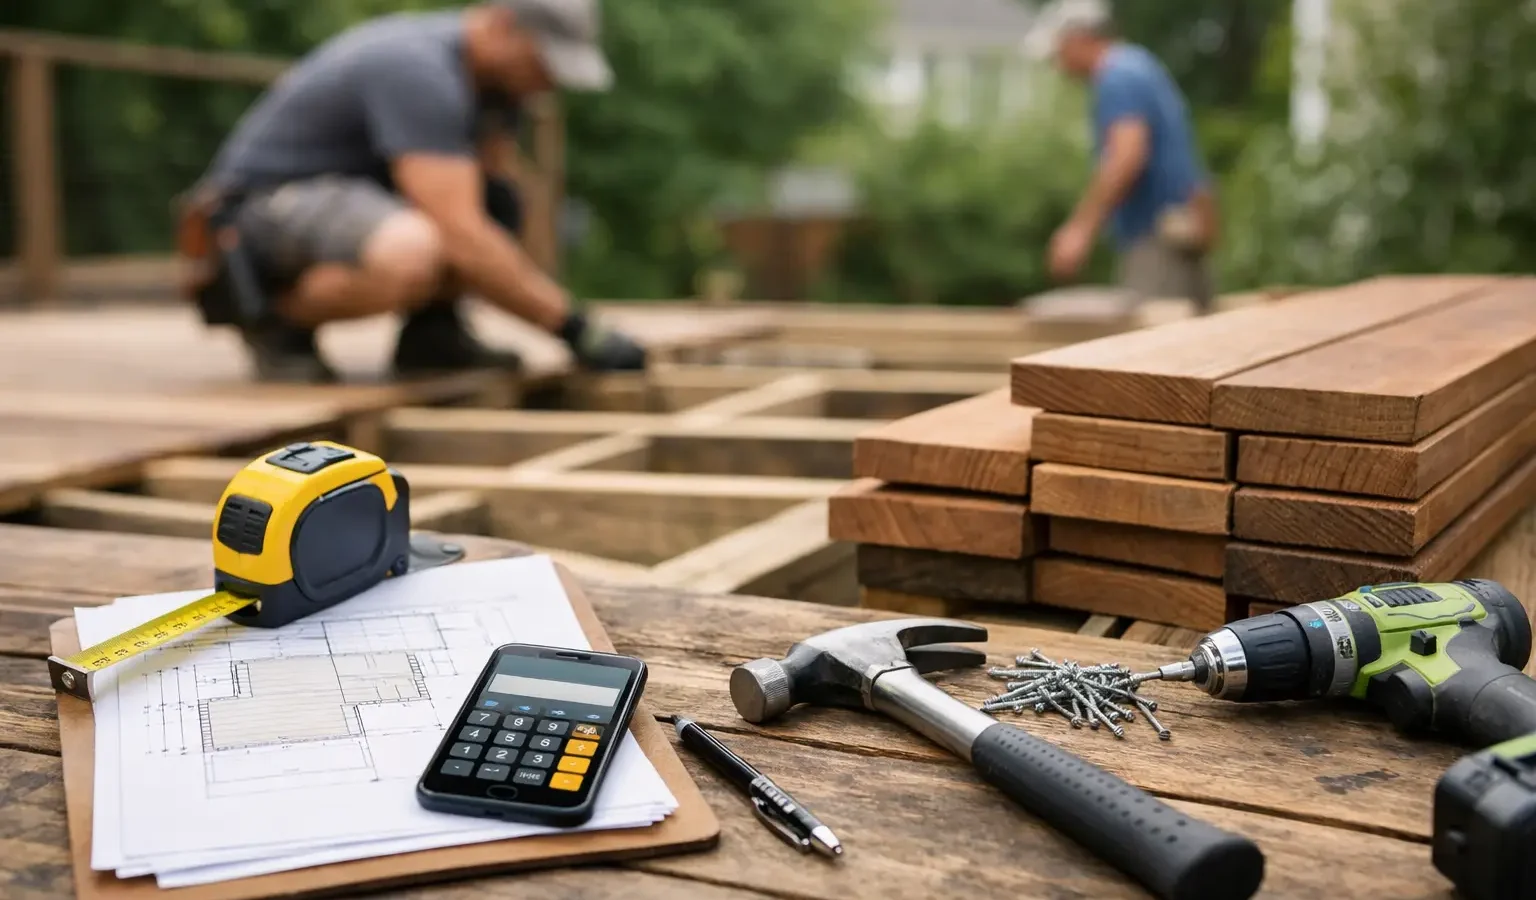
A deck replacement cost estimate is rarely just the price of new boards. It is the cost of safely removing what is there, correcting what time and weather have exposed, and building an outdoor space that fits the way you plan to use it. For a straightforward replacement, homeowners may be comparing a familiar footprint and material. For an older elevated deck, a lakeside property, or a backyard being redesigned around dining and entertaining, the scope can change quickly.
The most useful estimate begins with a clear picture of the existing deck and a realistic vision for the new one. That gives a qualified builder the context to price the right project, rather than offering a number that only works if everything beneath the surface is in perfect condition.
1. Start with the right price range
A replacement deck can range from roughly $30 to more than $100 per square foot, including labor, depending on materials, height, local labor costs, access, design complexity, and structural work. A simple ground-level pressure-treated wood deck generally sits near the lower end. A larger elevated composite deck with stairs, upgraded railings, lighting, and new framing can land well above the middle of that range.
For context, a 300-square-foot replacement might be a $12,000 to $25,000 project when the layout is straightforward and the underlying structure needs limited attention. A more detailed 500-square-foot project with composite decking, custom railings, multiple stair runs, or significant repairs may run $35,000 to $70,000 or more. In higher-cost coastal, mountain, and major metro markets, those figures can rise further.
These are planning ranges, not promises. A builder who sees the site, confirms local requirements, and understands your selections is the person who can turn a broad range into a meaningful proposal.
2. Separate surface replacement from full replacement
The biggest early question is whether you are replacing the deck surface or rebuilding the deck itself. The distinction matters because the visible boards are only one part of a safe, long-lasting structure.
A resurfacing project may involve removing old decking and railings while retaining framing that is still code-compliant, properly flashed, and structurally sound. This can be an efficient option when the joists, beams, posts, footings, and ledger connection are in good condition. It is not automatically the less expensive choice if the existing framing needs extensive modification to support a new material or railing system.
A full replacement removes the old deck down to the structure, and sometimes down to the footings. This approach is often appropriate when there is rot, insect damage, undersized framing, poor drainage, inadequate connections, or an outdated layout. It can also be the better choice when you want to expand the deck, change its height, add stairs, or create a more integrated outdoor living area.
Ask each builder to state clearly what the estimate assumes will remain and what will be replaced. “Replace deck” can mean very different things from one proposal to another.
3. Understand what drives a deck replacement cost estimate
Material selection gets much of the attention, but several variables can influence the final number just as much. A useful estimate accounts for these decisions early, even if some finishes are still being selected.
Decking and railing materials
Pressure-treated lumber is typically the most economical starting point. Cedar, redwood, and hardwoods offer a different appearance and feel but require their own maintenance and sourcing considerations. Composite and PVC decking usually cost more upfront, while offering lower routine maintenance and consistent color options. The right choice depends on your climate, exposure, maintenance preference, and how long you plan to stay in the home.
Railings can materially change the budget. Basic wood or metal systems are different from cable rail, glass panels, drink rails, integrated lighting, or custom fabricated components. On a raised deck with a view, railing may be both a safety requirement and a defining design feature.
Structure, height, and site conditions
A low platform deck is usually less complex than a second-story deck supported by tall posts and engineered connections. Elevated decks may require larger footings, more substantial framing, additional bracing, and longer stair runs. Sloped lots, rocky soil, limited side-yard access, and homes built close to property lines can also add labor and planning requirements.
The connection between the deck and house deserves particular attention. Proper flashing and ledger attachment help protect the home from water intrusion and support the deck safely. If an existing connection is questionable, a responsible builder may recommend rebuilding it rather than covering the issue with new boards.
Demolition and disposal
Old decks do not disappear for free. Removal, hauling, disposal fees, and careful work around landscaping or finished exterior surfaces should be included in the scope. If the old deck contains unusually heavy materials, difficult-to-access framing, or hidden damage, demolition can become a more significant line item.
Permits, engineering, and local code
Permit requirements vary by municipality, deck height, location, and project scope. Some projects require drawings, engineered details, inspections, or zoning review. Coastal and wildfire-prone areas may have additional material or design requirements. A low initial quote that omits these items may not reflect the project you actually need to build.
4. Decide what belongs in this project now
Replacement is often the cleanest moment to address the features that would be disruptive or expensive to add later. That does not mean every deck needs every upgrade. It means deciding intentionally.
Consider whether the new deck should include a larger landing, wider stairs, a grilling zone, built-in seating, privacy screening, under-deck drainage, low-voltage lighting, or a dedicated location for a future pergola. If you expect to add a screened room, outdoor kitchen, spa, or patio connection later, share that plan before the framing is designed.
There are trade-offs. A modest replacement that preserves the existing footprint may protect the budget and shorten the schedule. A more complete redesign may cost more now but create a better flow between the house, yard, and entertaining areas. The better choice depends on how much the current deck limits the way you live outdoors.
5. Give builders the information that improves pricing
A productive first conversation is not about having every answer. It is about giving a builder enough detail to understand the opportunity and identify the unknowns that need a site visit.
Before requesting estimates, gather the approximate deck dimensions, a few photographs from the yard and from below the deck, the age of the structure, and any known concerns such as soft boards, loose railings, standing water, or visible rot. Note whether the deck is attached to the house, elevated, covered, or built over a difficult grade.
It also helps to communicate your material preference, desired features, budget range, and timing. If you have inspiration images, a survey, existing plans, or HOA guidelines, bring those forward. A homeowner who says, “We want a low-maintenance composite deck, wider stairs, and a rail system that preserves the view,” has provided far more useful direction than someone requesting a generic replacement quote.
Deckari can help organize that context around your location, scope, budget, timing, and design readiness before introducing you to builders suited to the project. You remain free to compare fit, ask questions, and choose the contractor you want to work with.
6. Compare proposals by scope, not just the bottom line
When estimates arrive, place them side by side and look for differences in what is included. One proposal may account for permits, demolition, footings, hardware, flashing, railings, stairs, cleanup, and inspections, while another may leave several of those items open. The lower number is not necessarily the lower project cost.
Ask whether allowances are being used for decking, railing, lighting, or site repairs. Ask how hidden deterioration will be handled if it is discovered after demolition. Confirm the proposed framing approach, the product lines being quoted, the anticipated schedule, and who will pull permits if required.
You should also pay attention to communication. A builder who asks thoughtful questions about drainage, attachment details, access, intended use, and future plans is helping define the work before construction begins. That early clarity can prevent expensive changes later.
7. Plan for a sensible contingency
Older decks can hold surprises. Water damage around the ledger, deteriorated joists, failed footings, and concealed conditions behind exterior trim may only become visible after demolition. Even with a thorough site visit, some uncertainty is normal.
For that reason, many homeowners reserve a contingency beyond the accepted contract amount, particularly when replacing a deck more than a decade old or one with visible signs of wear. The amount depends on the age and condition of the structure, but the principle is simple: preserve room for necessary corrections without forcing rushed decisions.
A well-prepared deck replacement is not about chasing the lowest initial figure. It is about creating a clearer path from an aging structure to an outdoor space that is safe, considered, and ready for the life you want to enjoy there.