How a Backyard Transformation Contractor Plans
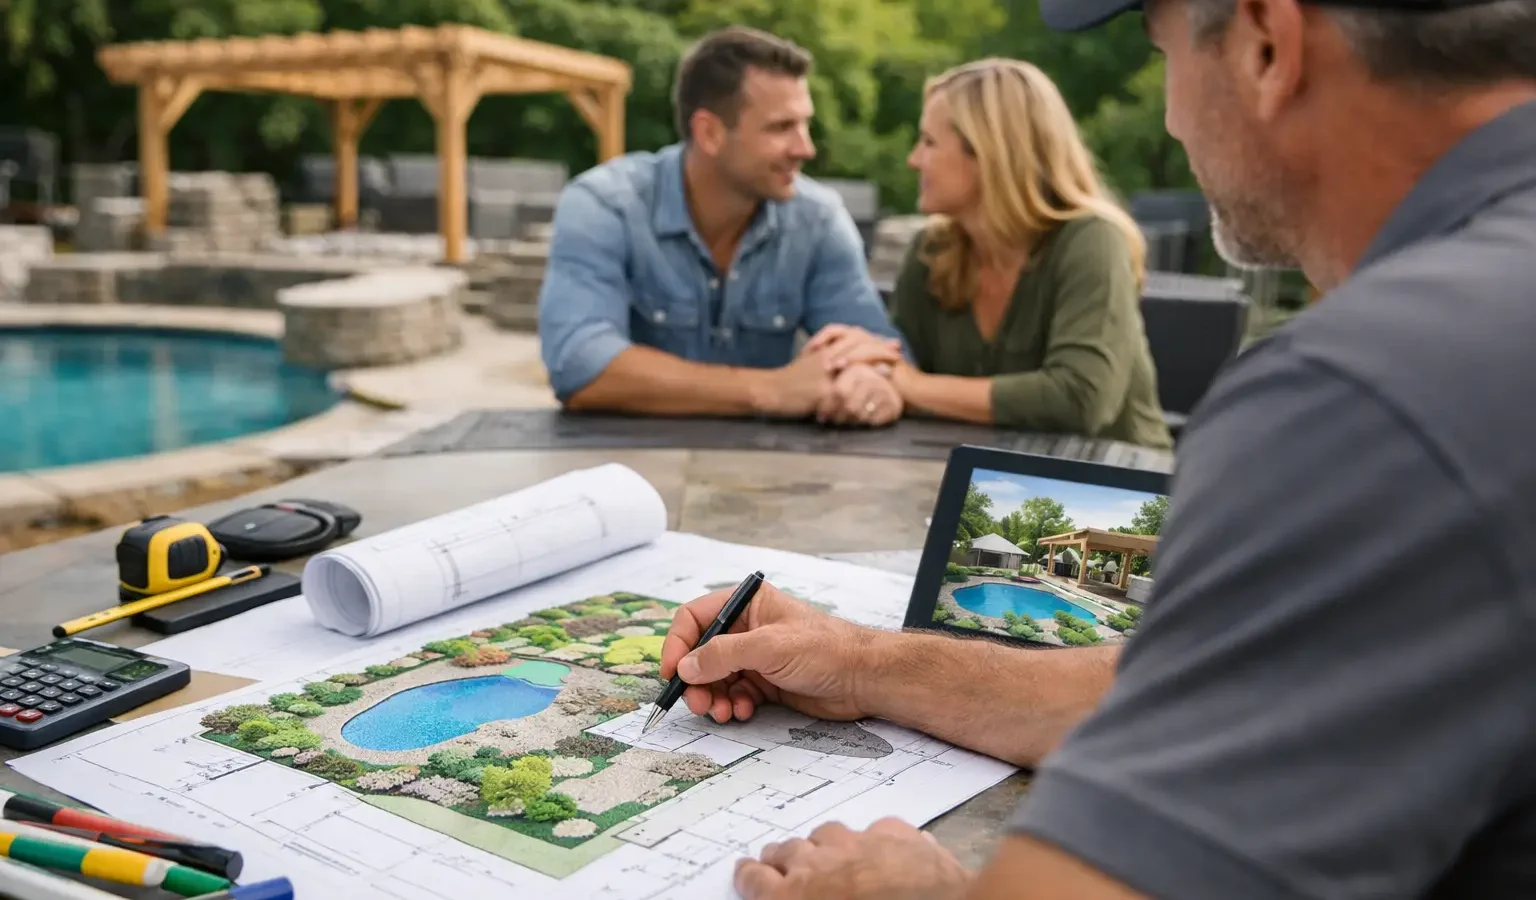
A backyard can look simple from the kitchen window: more room for dinners outside, a better deck, a fire feature where the lawn is now. But once the project includes grading, drainage, structures, hardscape, lighting, or utilities, the right backyard transformation contractor matters as much as the design itself. The goal is not simply to find someone who can build. It is to start with a builder whose experience, process, and capacity fit the work you actually want done.
For a substantial outdoor project, that fit creates a more useful first conversation. You can spend less time repeating the basics and more time discussing what will make the space work for your property, your family, and your budget.
1. Define the transformation before you search
“Backyard transformation” covers a wide range of work. For one homeowner, it means replacing an aging deck and adding stairs to a lower patio. For another, it means a coordinated outdoor living environment with a covered porch, outdoor kitchen, retaining walls, pool-adjacent hardscape, landscape lighting, and a fire feature.
That difference affects which contractor is appropriate. A highly regarded deck builder may be an excellent choice for a deck expansion or screened room, yet not be set up to coordinate a large multi-trade site plan. Likewise, a landscape-focused contractor may create beautiful hardscape but not specialize in elevated structures, roof tie-ins, or complex porch construction.
Start by describing the outcome, not just the products. Consider how you want to use the space: quiet mornings, large gatherings, outdoor cooking, lake views, all-season shelter, safer access to a sloped yard, or a better connection between the house and the landscape. Then identify the pieces required to make that use possible.
A short project description can be enough at this stage: “Replace the existing elevated deck, add a covered area off the family room, and create a lower-level patio with a fire pit.” That gives a qualified builder much more to work with than “backyard renovation.”
2. Match the contractor to the project’s center of gravity
Most successful projects have a primary construction challenge. Identifying it helps you look for relevant expertise rather than relying on broad labels.
If the project centers on an elevated deck, structural replacement, or expansion, look for a contractor with a strong record in decks, framing, footings, stairs, rail systems, and code-sensitive connections to the home. If the centerpiece is a screened porch, sunroom, or covered outdoor room, prioritize experience with rooflines, weather protection, electrical planning, and transitions from interior to exterior spaces.
For a patio-led backyard, the work may hinge on excavation, drainage, retaining conditions, pavers or concrete, and the placement of fire or cooking features. A project that combines all of these elements needs someone who can either manage the full scope directly or clearly explain how specialty trades will be coordinated.
Ask contractors about projects that resemble yours in complexity, not only in appearance. A portfolio photograph may show a beautiful pavilion, but the more useful question is whether the builder has worked on a site with your conditions: a hillside, a compact suburban lot, a coastal exposure, limited side-yard access, or a home with an existing deck that must be removed and rebuilt.
3. Give a backyard transformation contractor the facts that shape the job
A builder cannot offer meaningful early guidance without context. You do not need construction drawings before reaching out, but a few practical details will sharpen the conversation quickly.
Your location matters because permitting, zoning, climate, soil conditions, and local building practices vary. An address or neighborhood also helps a contractor consider site access and regional expectations. Ownership status matters, too. If you are buying a property and planning work after closing, say so clearly and share the expected timing.
Budget is equally useful when it is framed as a real planning range rather than a number you feel obligated to defend. A budget range lets the contractor discuss choices honestly. It may reveal that a phased plan makes sense, that the desired materials require a larger allowance, or that the scope is well aligned with your investment level.
Share your target timeline and the reason behind it. Perhaps you want the work complete before summer, before family visits, or before a move-in date. A good builder will be direct about design time, permitting, material lead times, and construction scheduling. The earliest available start is not always the best decision if the scope has not been adequately defined.
Photos are valuable, especially when they include wide views from the house, the existing conditions, grade changes, access points, and nearby structures. Inspiration images help communicate style, but site photos explain the work.
4. Know when design should come first
Many homeowners begin with a contractor because they want to understand feasibility and cost before investing in formal plans. That is reasonable. For a straightforward deck replacement or patio, an experienced builder may be able to develop the scope and estimate directly.
More integrated projects often benefit from early design work. This is especially true when the plan changes drainage, alters exterior elevations, includes multiple levels, requires retaining walls, adds an outdoor kitchen, or must balance several competing uses in a limited area. Design can clarify circulation, sightlines, material relationships, utility locations, and the trade-offs between must-haves and nice-to-haves.
It depends on the contractor’s process. Some builders have in-house design capabilities or established design partners. Others prefer to price from homeowner-provided plans. Neither approach is automatically better. What matters is understanding who is responsible for the design, what is included before construction pricing, and when you will make key decisions.
Avoid treating a preliminary discussion as a finished design. Early concepts and ballpark ranges are useful for direction, but a detailed proposal should reflect a defined scope. If you change the footprint, add a roof, upgrade materials, or introduce utility work after pricing, the cost and schedule may change with it.
5. Use the first conversation to test clarity, not pressure
A strong first conversation should leave you more informed, not cornered. The contractor should ask about the existing site, your intended use, your budget range, timing, and whether you have drawings or only early ideas. They should also be willing to explain what they do best and where another specialist may be a better fit.
Pay attention to how specific the discussion becomes. Can they identify likely decisions around drainage, footings, structure, permits, or access without pretending that every answer is known before a site visit? Do they distinguish between a rough investment range and a formal estimate? Are they clear about who will be your point of contact during design and construction?
You are also evaluating communication style. Backyard projects touch daily life for weeks or months. A contractor who explains constraints plainly, documents next steps, and respects your decision-making process can make the experience considerably easier.
6. Compare proposals on scope, not just the final number
When comparing contractors, the lowest total is only meaningful if the scopes are genuinely comparable. One proposal may include demolition, permit coordination, drainage corrections, electrical allowances, and cleanup. Another may leave several of those items open or exclude them entirely.
Read for definitions. What materials are specified? Are railings, stairs, lighting, appliances, stone, or finish selections included as allowances? Who handles engineering or permit fees if needed? What site conditions could change the price? What is the anticipated sequence, and how are change requests handled?
A detailed proposal does not eliminate every unknown. Existing conditions can create legitimate surprises, particularly with older structures, buried utilities, soil, or drainage. It does, however, make assumptions visible before work begins. That clarity protects both sides of the project.
If two builders propose different approaches, ask why. A larger footing, a different drainage strategy, or a more durable material may raise the initial investment while reducing maintenance or risk over time. On the other hand, an elaborate solution is not automatically necessary. The right choice should fit the property and your priorities.
7. Keep control while getting better contractor fit
You do not need to arrive at the contractor search with every decision made. You do need enough information to help the right professionals recognize whether your project fits their work.
That is why a structured introduction process can be more productive than a generic quote request. At Deckari, homeowners share the project type, location, budget, timeline, ownership status, and design readiness so the first builder conversation begins with useful context. Builders and homeowners then discuss design, estimates, agreements, and construction directly. You decide who to hire.
The best backyard transformation is rarely created by rushing to the first available quote. Give the project a clear description, bring honest parameters to the conversation, and choose a contractor whose experience matches the parts of the work that matter most. That is a clearer path from an imagined backyard to one you will use for years.