What Backyard Pavilion Design Cost Includes
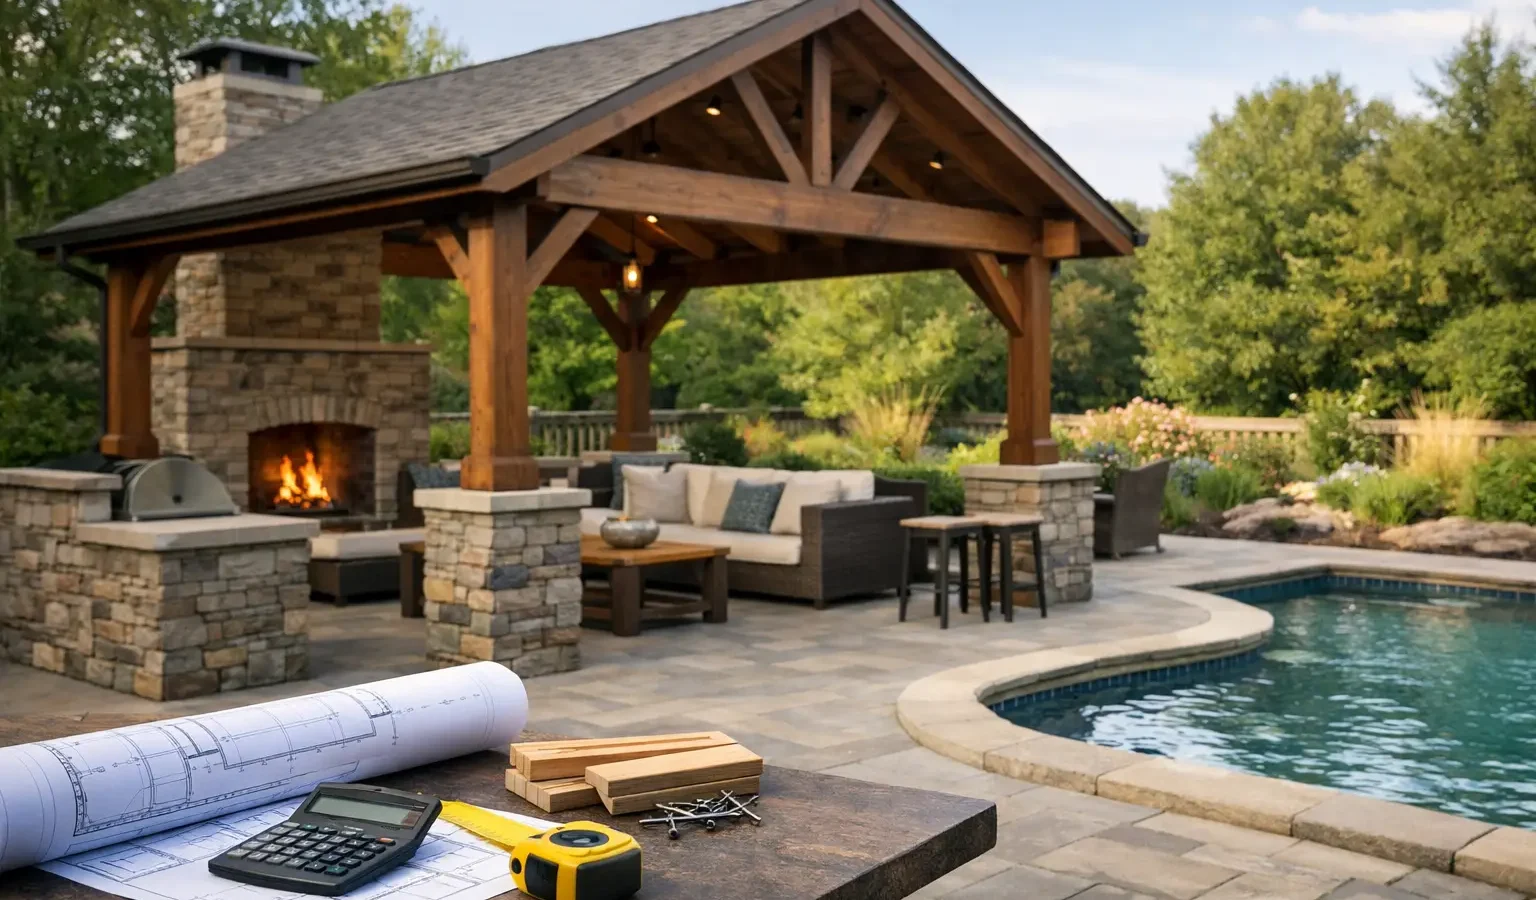
A pavilion can make a backyard feel like a destination rather than a collection of separate features. But the backyard pavilion design cost is rarely just the price of a roof and posts. The most satisfying projects account for how the structure will sit on the property, support the way you gather, and connect to the rest of the outdoor space.
For a basic prefabricated or simple site-built pavilion, homeowners may spend roughly $10,000 to $25,000. A custom, professionally built pavilion often falls between $25,000 and $75,000 or more. Larger structures with masonry, electrical service, premium finishes, kitchens, fireplaces, or major site work can move well beyond that range. The useful question is not simply, “What does a pavilion cost?” It is, “What level of design, construction, and integration does this backyard need?”
1. Start With the Pavilion’s Job
A pavilion designed for two lounge chairs has a different budget than one intended to cover a dining table, outdoor kitchen, and a dozen guests. Before requesting estimates, define what the structure needs to do on an ordinary week and during the occasions that matter most.
A compact 12-by-12-foot pavilion can provide a shaded seating area. A 16-by-20-foot structure may better accommodate a dining arrangement or conversation zone. Once the plan includes a grill station, bar seating, television wall, fireplace, or circulation around furniture, the footprint can grow quickly.
Size affects more than framing and roofing quantities. A larger pavilion may require more substantial footings, additional engineering, greater electrical capacity, and more extensive hardscape beneath it. The most efficient size is not always the smallest one. Building too tightly can leave a finished pavilion that looks polished but feels difficult to use.
2. Understand the Main Backyard Pavilion Design Cost Drivers
The pavilion itself is only one part of the investment. Builders evaluate the whole project condition, including what is below, around, and inside the structure.
Structure, materials, and roof design
Pressure-treated wood is often a practical choice for a straightforward pavilion, while cedar and other naturally durable woods can add warmth and a more refined appearance at a higher material cost. Heavy timber creates a distinctive architectural presence but requires skilled fabrication, lifting, and detailing. Vinyl, aluminum, and steel systems may offer lower maintenance or a cleaner contemporary look, though product quality and installation requirements vary considerably.
Roofing is another major variable. A simple shed or gable roof is generally more economical than a complex hip roof, multiple rooflines, exposed timber trusses, or a roof designed to visually match the home. Asphalt shingles may be appropriate where they coordinate with the house, while standing-seam metal, cedar shake, tile, and specialty roofing can substantially change the budget.
The structure should look intentional from both the yard and the house. Matching trim profiles, roof pitch, stain color, columns, and architectural details can be worthwhile, but each decision adds labor and material cost.
Foundation and site conditions
Footings are not an afterthought. They anchor the pavilion, support snow and wind loads, and help the project meet local code requirements. Frost depth, soil conditions, slope, drainage, utility lines, and access for equipment all influence what foundation work is required.
A level backyard with clear access may need relatively simple concrete piers or footings. A sloped, wooded, lakeside, or tight-access property can require grading, retaining, drainage improvements, hand excavation, or engineered support. These costs are less visible than a finished cedar ceiling, but they are essential to a structure that performs well over time.
If the pavilion is being placed on an existing patio or deck, do not assume the surface is ready to carry it. A patio may need new footings cut through the slab. An existing deck may need structural review, reinforcement, or a separate foundation system. This is one reason a site visit is more valuable than a broad online price range.
Utilities and comfort features
A roofed structure becomes far more usable when it includes lighting, fans, outlets, and a plan for evening use. Electrical work can be modest for a few lights or significant if the project needs a new subpanel, buried conduit, landscape lighting, audio, refrigeration, or a television.
Ceiling fans, recessed lights, heaters, infrared heating, and motorized screens each improve comfort in the right setting. They also require coordination early in the design process. Retrofitting wiring after finishes are installed is typically more expensive and less clean than planning it before construction begins.
Plumbing and gas service can push a pavilion into a different project category. A sink, beverage station, gas grill, fire feature, or full outdoor kitchen involves utility routing, code compliance, appliance clearances, and often a more substantial patio or countertop installation.
3. Budget for the Space Around the Pavilion
A pavilion can look incomplete if the surrounding space does not support it. Many homeowners are planning a larger outdoor living area, even if the pavilion is the visual centerpiece.
The project may include a new paver patio, concrete slab, composite deck expansion, stairs, walkways, retaining walls, landscaping, privacy screening, or drainage improvements. These elements may represent a meaningful share of the overall investment, especially on sloped properties or where the backyard needs to be regraded before construction begins.
Think about the route from the kitchen to the pavilion, where guests will enter, and how furniture will be arranged. If the pavilion is intended for meals, an easy connection to the house matters. If it is a retreat at the edge of the property, lighting, paths, and privacy may matter more. Those decisions create a clearer scope and help a builder provide a more useful early estimate.
4. Design Fees, Permits, and Engineering Are Part of the Plan
A simple, standard pavilion may not require a separate design package. A custom structure tied closely to the home’s architecture, built over a complex deck, or located in an area with specific zoning or homeowner association requirements may need drawings, engineering, permit coordination, or survey information.
Design costs vary based on the level of detail required. Some builders include basic plans within their preconstruction process, while others work from homeowner-provided plans or collaborate with an architect, designer, or engineer. Ask how design decisions are documented and whether the estimated construction price is based on a preliminary concept or a fully developed plan.
Permitting requirements are local. Setbacks, height limits, lot coverage rules, fire safety standards, snow loads, wind exposure, and electrical codes can all affect the design. A pavilion that feels straightforward on paper may still require a permit and inspections. Allowing time and budget for that process helps prevent a rushed decision later.
5. Use Cost Ranges as a Planning Tool, Not a Promise
Early budget ranges are helpful when they establish the right level of ambition. They become less helpful when treated as a fixed price before the site, design, and finish selections are known.
For example, a $20,000 budget may suit a modest pavilion with a simple roof, limited electrical work, and a favorable site. A homeowner seeking a large timber pavilion with a finished ceiling, stone columns, lighting, heaters, a paver terrace, and an outdoor kitchen should expect a substantially different investment. Neither project is inherently better. They serve different needs.
A good first builder conversation should clarify what is included and what remains an allowance or future decision. Ask whether the pricing includes demolition, excavation, footings, roofing, electrical, permit fees, finish materials, and cleanup. If a number seems unusually low, find out which parts of the scope are excluded rather than assuming they will be addressed later.
6. Prepare for a Productive Builder Conversation
You do not need complete drawings to begin, but a few specific details can make the initial conversation much more efficient. Bring approximate dimensions, photos of the yard, inspiration images, a realistic budget range, and a sense of timing. If you know where utilities, drainage concerns, easements, or property lines may affect the project, mention those early.
It also helps to separate must-haves from preferences. Your must-haves might be a weather-protected dining area, integrated lighting, and room for eight people. Preferences might include a particular ceiling material, a fireplace, or motorized screens. This gives the builder room to recommend alternatives without losing sight of what matters most.
For substantial projects, a service such as Deckari can help homeowners begin with a more qualified introduction by organizing the project type, location, budget, timing, and design readiness. The builder still develops the design, estimate, and contract directly with you. You decide who to hire and how the project moves forward.
7. Invest Where Daily Use Will Notice It
The best pavilion budget is not defined by the most elaborate feature list. It is defined by a structure that fits the property, protects the activities you care about, and feels like a natural extension of home.
If your budget requires trade-offs, prioritize sound foundations, quality framing, a properly designed roof, drainage, and the electrical basics that will make the space usable after sunset. Decorative upgrades can sometimes be phased. Correcting a poorly located pavilion or an inadequate foundation is far more disruptive.
A well-scoped pavilion gives your builder a clearer path to recommend the right structure and provide a meaningful estimate. Start with how you want to live outside, then let the design and budget follow that purpose.