Screened Porch Versus Sunroom for Your Home
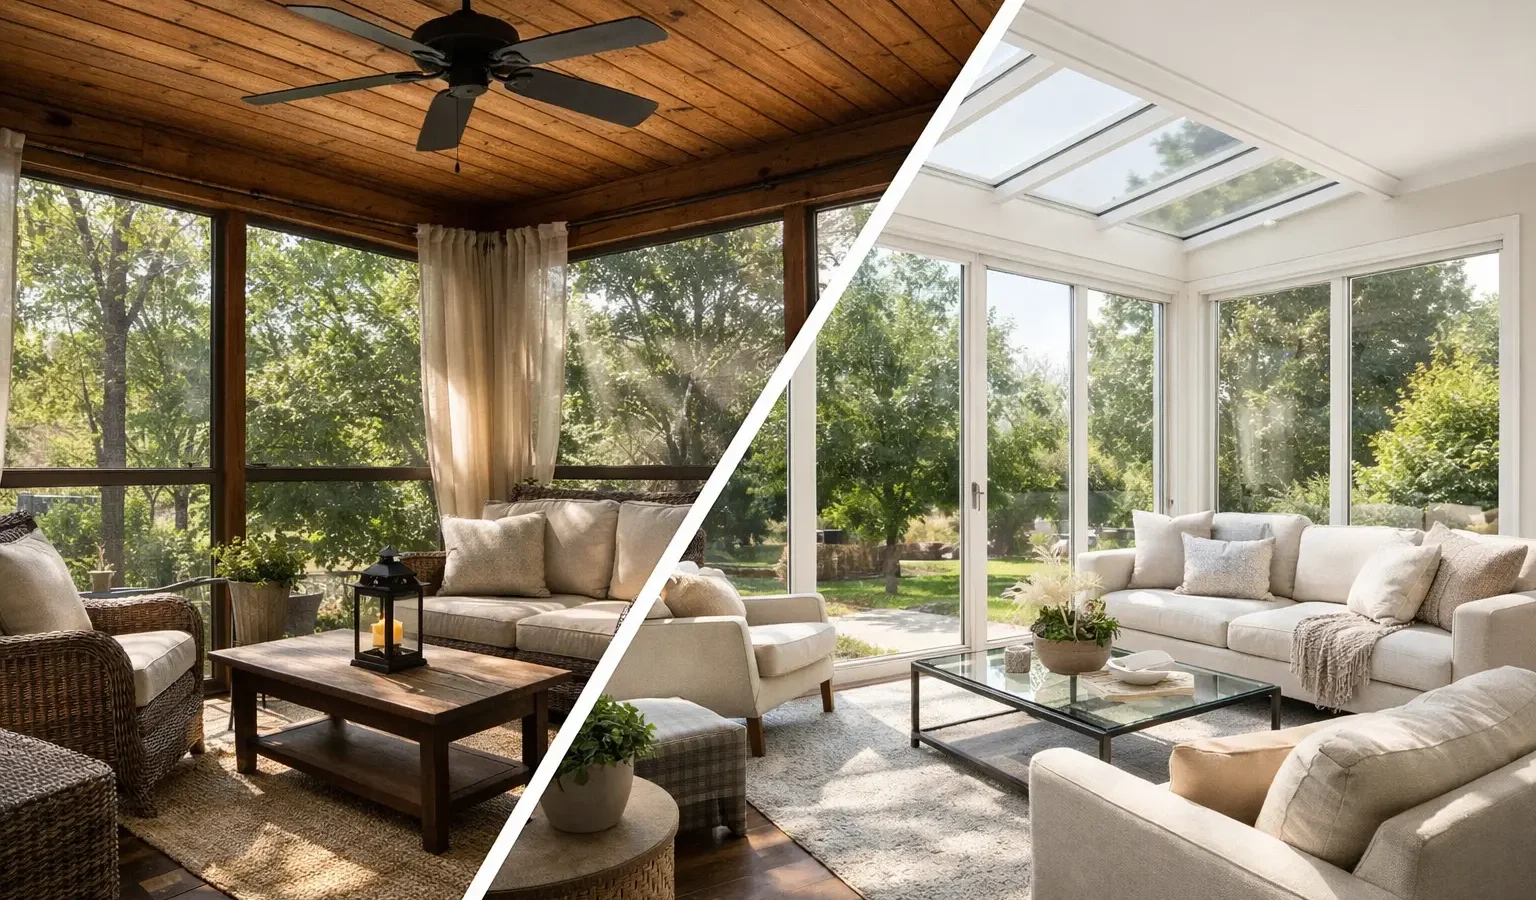
A screened porch versus sunroom decision often comes down to one question: are you trying to spend more time outside, or create more conditioned living space? The structures can look similar from the yard, especially when both attach to the home and overlook the same deck, pool, or landscape. But the experience inside, the construction requirements, and the investment can be very different.
For homeowners planning a meaningful backyard upgrade, choosing the right direction early creates a clearer path to useful builder conversations. A screened porch can preserve the sounds, breeze, and seasonal character of the outdoors. A sunroom can offer a more protected, temperature-controlled extension of the house. Neither is automatically better. The right fit depends on how you live, where you live, and what you expect the room to do.
Start With How You Want to Use the Space
Picture the space on an ordinary Tuesday, not only during a holiday gathering. If your ideal evening includes open windows, a ceiling fan, and the sound of rain on the roof without mosquitoes at the table, a screened porch may be exactly what you need. It creates a defined outdoor room while keeping you connected to the weather and landscape.
A sunroom makes more sense when you want the space to function like a room in the house. Perhaps you need a bright place for morning coffee in a cold climate, an all-season playroom, a casual dining area, or a quiet reading space that stays usable when pollen, humidity, snow, or summer heat arrive. Depending on its design and HVAC approach, a sunroom can support far more months of comfortable use than a screened enclosure.
This distinction matters because homeowners sometimes ask for a “three-season room” when they actually want year-round comfort, or ask for a sunroom when they would be happier with a well-designed screened porch and a lower overall investment. Be specific about the moments you want the space to support.
Screened Porch Versus Sunroom: The Core Differences
A screened porch is generally an outdoor structure with a finished roof, screened walls, and an open or lightly enclosed connection to exterior air. It may have knee walls, removable screen panels, motorized screens, a fireplace, lighting, fans, and a durable finished floor. Its main job is to make outdoor time more comfortable by keeping out insects and offering shade and shelter from light rain.
A sunroom is a more fully enclosed addition, typically using substantial glazing and insulated walls, roof assemblies, doors, and flooring. Some sunrooms are designed for three-season use, while four-season sunrooms are built and conditioned more like the rest of the home. The distinction is not merely the presence of glass. It is whether the wall, roof, foundation, insulation, and heating and cooling systems are designed to maintain interior comfort.
That difference affects nearly every project decision: framing, footings, electrical work, HVAC capacity, window selection, drainage, energy performance, permits, and cost. A builder needs to know whether you are seeking a screened outdoor retreat, a seasonal glass room, or a conditioned home addition before an estimate can be meaningful.
1. Consider Your Climate and Site Conditions
Climate can make the decision easier. In mild coastal regions and warm parts of the South, a screened porch may see frequent use for much of the year. In areas with intense summer insects, it can become the most valuable seat in the backyard. Ceiling fans, shade orientation, and thoughtful screen placement can make a major difference in comfort.
In the Midwest, Mountain West, Northeast, and other regions with long cold seasons, a screened porch is still appealing, but its use may be concentrated in spring through fall. A sunroom can earn its footprint year-round, provided it is designed for the climate. High-performance windows, proper insulation, air sealing, and a realistic heating and cooling plan are especially important where temperatures swing sharply.
Your site matters as much as your ZIP code. A west-facing room may overheat in late afternoon without careful glazing and shading. A wooded property can make a screened porch feel private and immersive, while an exposed lot may benefit from the wind protection of a more enclosed room. Views, rooflines, drainage patterns, and the location of existing decks or patios should all inform the concept.
2. Compare Investment Beyond the Initial Price
A screened porch is usually less expensive than a conditioned sunroom of similar size, but broad online cost ranges can be misleading. A simple roofed screen enclosure built on an existing, code-compliant structure is not comparable to a custom porch with masonry, a fireplace, premium flooring, retractable screens, integrated lighting, and extensive site work.
Likewise, a sunroom’s budget can shift substantially depending on whether it sits on a new foundation, ties into the home’s roof, requires structural changes at the exterior wall, or needs new HVAC equipment. Large expanses of quality glass, insulated assemblies, and finish materials appropriate for year-round use add cost. So do the details that make an addition feel intentional rather than attached as an afterthought.
Ask builders to separate major scope elements where possible: structure and foundation, enclosure, roofing, electrical, heating and cooling, interior finishes, and any connected deck, patio, or landscape work. That makes it easier to see where your priorities are driving the budget. It also helps you compare proposals that may use different assumptions.
3. Understand Permits, Codes, and Property Constraints
A screened porch can still be a substantial structural project. Local requirements may govern setbacks, lot coverage, foundation depth, roof loads, electrical work, and how the new structure connects to the home. In snow country or high-wind regions, engineering requirements can shape the design from the start.
Sunrooms often involve additional code considerations because they are enclosed and may be conditioned. Energy rules, glazing specifications, insulation, ventilation, emergency egress, and HVAC requirements may apply depending on the location and planned use. If you hope the space will be treated as finished square footage, make that goal clear early. A builder and local permitting authority can explain what is feasible for your property.
Homeowners association rules can also affect roof materials, exterior finishes, window appearance, and placement. Bringing survey information, property restrictions, and any available house plans to an early conversation can prevent a promising design from stalling later.
4. Think About Maintenance and Long-Term Comfort
Screened porches need periodic attention. Screens can tear, pollen collects, wind-driven rain can reach finishes, and furnishings must tolerate humidity and temperature changes. In exchange, maintenance is often straightforward, and the room retains an unmistakably outdoor feel.
Sunrooms protect furnishings more effectively, but their glazing needs cleaning and their comfort depends on sound design. Poorly specified glass or inadequate shading can create glare and solar heat gain. Weak insulation or undersized HVAC can leave the room chilly in winter or sticky in summer. A well-built sunroom should not be judged only by how it looks on a mild day.
For either option, durable materials matter. Flooring, trim, ceiling finishes, lighting, and furniture should match the exposure level of the room. This is where an experienced specialist can help turn an attractive concept into a space that performs over time.
5. Decide What Adds Value for Your Household
Resale value is worth considering, but it should not be the only reason to choose one structure over another. Buyers may appreciate a beautifully integrated screened porch in a market where outdoor living is a priority. In a four-season climate, a properly permitted and conditioned sunroom may appeal to buyers who want flexible interior space.
The strongest value usually comes from a project that suits the house, neighborhood, and lifestyle. A sunroom that feels disconnected from the floor plan or overheats all summer may not deliver the return you expect. A screened porch that becomes your family’s favorite gathering place can be equally meaningful, even if it is not treated as conventional finished square footage.
Prepare for a Better First Builder Conversation
Before requesting estimates, define whether you want a screened porch, a three-season room, or a four-season sunroom. Gather a few inspiration images, note approximate dimensions, and identify practical needs such as dining space, a fireplace, television wall, pet access, privacy screens, or a connection to an existing deck or patio. Set a working budget range and an ideal construction timeline.
Then share the conditions a builder cannot see in a photograph: drainage concerns, slope, access to the backyard, known HOA requirements, and whether you own the property or are preparing to buy it. Those details help a specialist assess fit and give you a more useful first conversation.
Deckari can help organize that project context before connecting you with a builder suited to the scope. The final choice remains yours, but a well-defined starting point makes it easier to compare ideas, estimates, and experience. Choose the room that will make you want to use your backyard more often, in the seasons that matter most to you.