Raised Deck Versus Patio: Which Fits Your Yard?
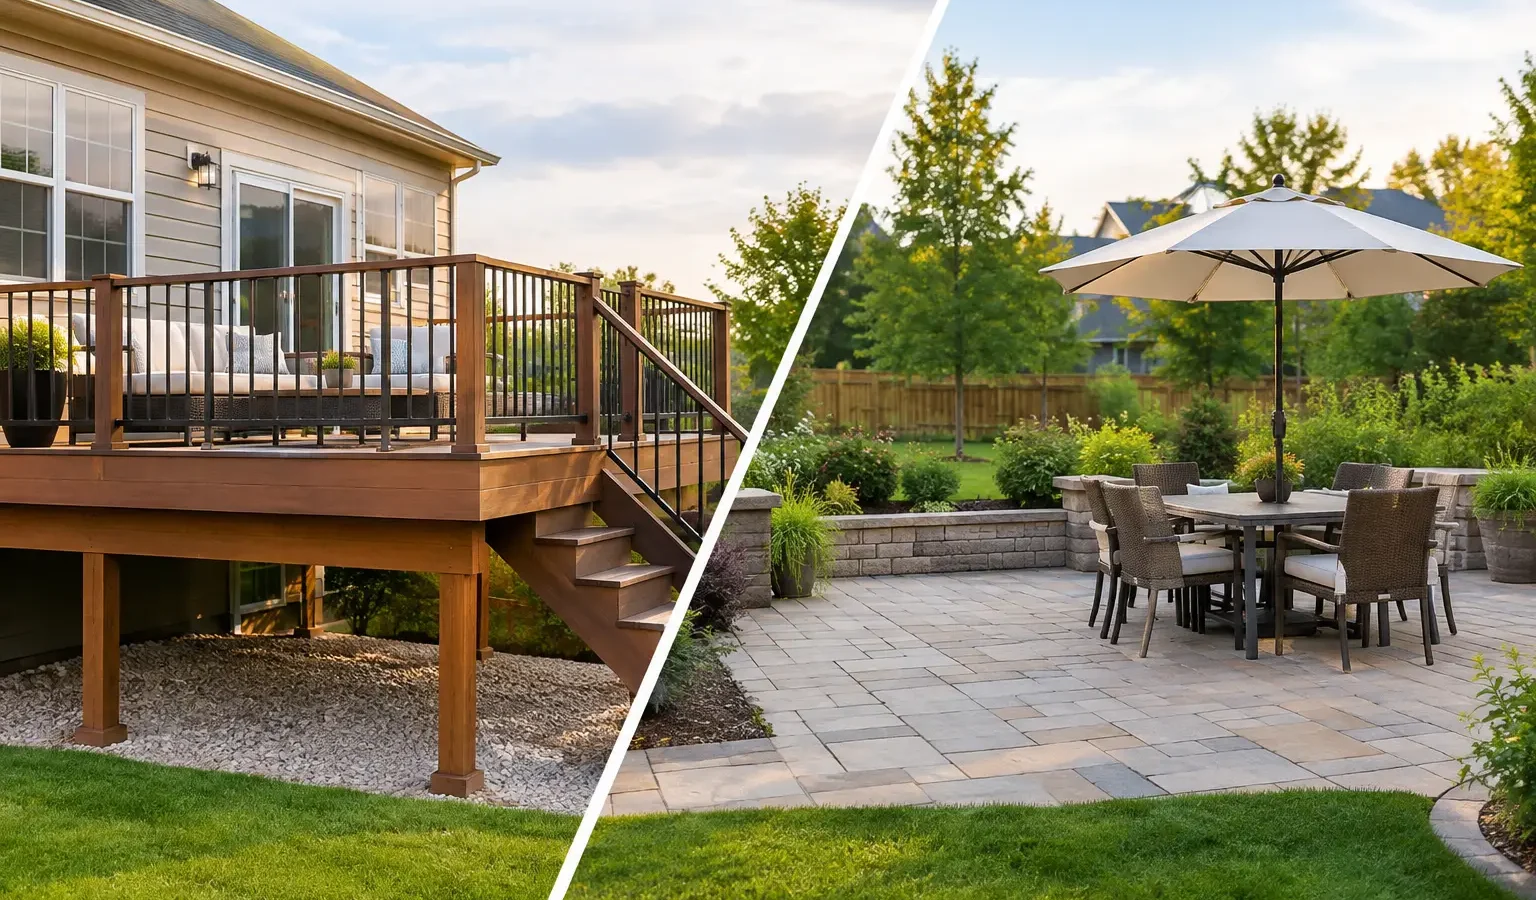
A backyard can look flat from the kitchen window and still present a major design decision once you step outside. The grade may fall away from the house, the back door may sit several feet above the lawn, or a favorite view may begin just beyond the property line. A raised deck versus patio decision is really about how your outdoor space meets the house, the land, and the way you plan to use it.
Both can become a polished setting for dining, gathering, grilling, or a quiet morning coffee. The better choice is not automatically the less expensive one or the option your neighbors chose. It is the structure that works with your site conditions and supports the backyard you have been imagining.
1. Start with the elevation at your back door
Elevation is often the clearest dividing line between a deck and a patio. A raised deck is typically the more natural solution when the finished floor of your home sits well above the surrounding grade. It can extend directly from the door, creating a level transition outdoors without extensive grading, retaining walls, or a long run of steps.
A patio generally works best when the door is close to ground level or when the yard can be graded to create a usable, stable surface. A ground-level patio can make an outdoor area feel anchored to the landscape, particularly in a flat backyard where lawn, planting beds, a pool, or a fire feature are all part of the plan.
That does not mean a sloped property requires a deck in every case. Some sites benefit from a terraced patio plan with retaining walls and broad steps. Likewise, a low deck can be a smart choice on relatively level ground when its material, appearance, or connection to a screened porch makes sense. The question is whether the work needed to make either option function well is proportionate to the result.
2. Compare the experience, not just the surface
A deck tends to feel like an extension of the home. From an elevated position, it can capture a wooded view, overlook a lake, clear uneven terrain, or create a comfortable entertaining level directly outside the kitchen or family room. Railings, stairs, privacy screens, and lighting become part of the architecture, which gives a deck more opportunities for customization.
A patio usually feels more integrated with the yard. It is especially well suited to a fire pit, outdoor kitchen, pool surround, garden-facing dining area, or a lounge space where guests can move easily between lawn and hardscape. Natural stone, pavers, concrete, and porcelain each bring a different character, from traditional and textured to clean-lined and contemporary.
Think about how guests will circulate. If you picture dinner outside with food moving from the kitchen, a deck at the same level as the home may make hosting easier. If you picture a larger backyard destination with a fireplace, pavilion, and landscaping, a patio may provide the stronger foundation. Many substantial projects use both: a deck at the house, then steps down to a patio designed for gathering.
3. Understand what drives the budget
There is no universal answer to whether a raised deck or patio costs less. Materials matter, but site work and structural complexity matter just as much.
A raised deck requires framing, footings, posts, hardware, decking, stairs, and often guardrails. Composite decking may carry a higher material cost than pressure-treated lumber, while reducing routine maintenance. A deck high enough to require substantial stairs or railings can become more complex quickly, especially when it includes multiple levels, curved layouts, integrated lighting, or a covered roof structure.
A patio may have a lower structural profile, but excavation, base preparation, drainage, access constraints, and retaining walls can substantially affect the investment. Premium pavers or natural stone also change the equation. A patio installed over a poorly prepared base may settle, shift, or hold water, so this is not a place to treat groundwork as an invisible detail.
For a useful first builder conversation, share your overall target budget rather than asking only for a price per square foot. A 400-square-foot project can have very different costs depending on access to the yard, demolition needs, material selections, elevation, permits, and whether the scope includes a roof, lighting, landscaping, drainage, or an outdoor kitchen.
4. Plan for maintenance and long-term ownership
Every exterior surface needs care, but the type and frequency vary. Wood decks commonly need periodic cleaning and refinishing to protect against moisture and sun exposure. Composite decking avoids staining and sealing, though it still benefits from cleaning and can show dirt, pollen, or surface wear depending on its color and texture.
Patios also need maintenance. Joints between pavers may need attention over time, and freezing climates can be hard on surfaces or bases that were not installed for local conditions. Natural stone may require sealing, while concrete can crack or stain. Proper drainage is central for either choice: water should move away from the home and not collect beneath a deck or across a patio surface.
Local climate should guide material decisions. In a coastal market, salt air and moisture may influence hardware and finish choices. In mountain and northern regions, snow loads, freeze-thaw cycles, and spring runoff deserve early attention. In hot, sunny areas, surface temperature and shade can shape how usable the space feels in July and August.
5. Consider permits, codes, and the property itself
Raised decks are more likely to involve detailed code requirements because they are structural elements. Builders may need to address footing depth, ledger attachment, lateral support, guardrail height, stair geometry, and load requirements. Patios can also require permits or approvals, particularly when they include retaining walls, drainage changes, utility work, roofed structures, or significant hardscape near property lines.
Homeowners associations, historic districts, waterfront regulations, and wildfire-oriented requirements may add another layer. A qualified builder can help identify what applies, but it helps to raise these conditions early. Bring any survey, plat, association guidelines, existing plans, and known easement information to the conversation if you have them.
It is also wise to look below the proposed space. Mature tree roots, septic systems, irrigation, drainage swales, buried utilities, and difficult access can influence whether the most attractive concept is practical. A builder who specializes in your project type will ask about these details because they affect the work before construction begins.
Raised deck versus patio: a practical decision framework
Choose a raised deck when your door sits above grade, you want a direct extension of the home, or your best views are above the yard. It can also be the more efficient answer for a sloped or irregular lot where creating a level patio would require extensive earthwork.
Choose a patio when you want a ground-connected outdoor destination, the site is relatively level, or your plans center on hardscape features such as a fire pit, pool area, garden dining zone, or outdoor kitchen. A patio can create a generous sense of permanence when it is thoughtfully scaled and tied into the landscape.
Choose both when the project needs two distinct experiences: an elevated landing for everyday access from the house and a lower entertaining area with room for larger features. This approach can make circulation feel intentional rather than forcing every activity onto one surface.
6. Prepare for a more useful builder conversation
Before requesting estimates, define the decisions that shape the project. You do not need finished drawings to begin, but you should be ready to discuss the approximate size, preferred materials, desired features, budget range, timing, and whether you own the property. Photos of the yard and inspiration images are useful, especially if you can explain what you like about them.
Be clear about what success looks like. Is the priority a safer replacement for an aging deck? More room for family dinners? A covered outdoor room that works through more seasons? A view-focused retreat? This context helps a builder recommend an approach instead of simply pricing the first surface type you mention.
Deckari can help homeowners organize that early project information and begin with a builder whose experience fits the scope. The contractor still develops the design, estimate, agreement, and construction plan with you. You remain in control of the decision.
The right outdoor surface should make your home easier to enjoy, not create a compromise you notice every time you step outside. Begin with your site, your routines, and the kind of gathering place you want to create, then let those priorities lead the material and structure choices.