Outdoor Construction Project Timeline Basics
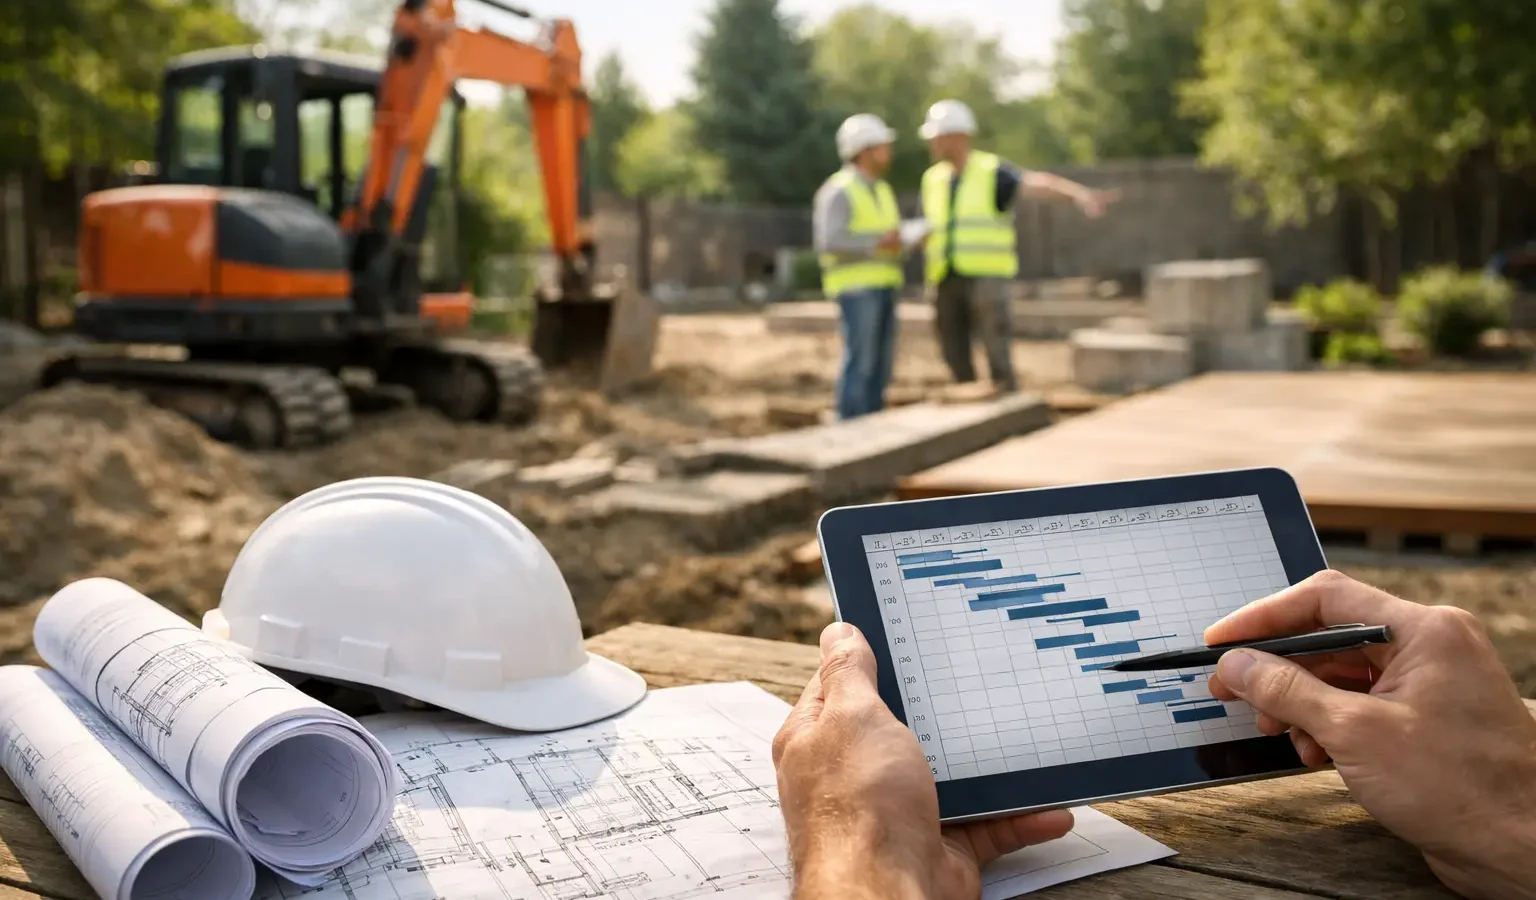
A realistic outdoor construction project timeline starts well before a crew arrives with materials. For a replacement deck, screened porch, patio kitchen, or complete backyard transformation, the visible construction phase is only one part of the schedule. Design decisions, site conditions, local permitting, builder availability, and material lead times all shape when your project can begin and how long it will take.
The useful question is not simply, How fast can this be built? It is, What needs to happen before the build can proceed without unnecessary stops, redesigns, or rushed decisions? A clearer path begins by separating the planning period from active construction and allowing room for the details that are specific to your property.
1. Start with the right planning window
For many substantial outdoor projects, homeowners should begin planning three to six months before their preferred completion date. More involved work, such as a sunroom addition, a covered structure with electrical and plumbing, or a fully integrated outdoor kitchen, may need six months or more.
That does not mean every project takes half a year to build. A straightforward deck replacement might be under construction for a few weeks once plans, permits, and materials are ready. The earlier planning window accounts for the work required to define the scope, identify an appropriately qualified builder, receive estimates, make selections, and obtain approvals.
If your goal is to use the space by Memorial Day, starting conversations in late winter may be too late in markets where experienced outdoor builders book spring schedules early. If you are planning for fall entertaining, summer can be an excellent time to make decisions, even when the project itself will not begin until later.
2. Define the project before you set a date
A target completion date is helpful, but it cannot substitute for a defined scope. Builders can give more useful guidance when they understand whether you are replacing an existing deck in the same footprint, expanding it for dining and grilling, adding a roof structure, or reworking the entire yard around the new space.
Early decisions that affect the schedule include the project footprint, desired materials, height and access requirements, utilities, drainage needs, and whether the work connects to the home. A ground-level paver patio and an elevated deck with stairs, railings, lighting, and a roof may occupy a similar area, but they involve very different sequencing and approval requirements.
You do not need finished construction drawings to begin a first builder conversation. Inspiration images, a measured sketch, photos of the existing yard, and a practical description of how you want to use the space are often enough to establish direction. Still, be candid about what remains undecided. Changing the structure, layout, or material package after pricing can add time as well as cost.
3. Allow time for builder fit and estimates
The right builder is not always the first one available. Specialty matters. A contractor who regularly builds elevated decks may be well suited to a complex hillside project, while a patio and landscape team may be a better fit for a grade-level hardscape plan with planting, drainage, and fire features.
Expect the initial outreach, site visit, estimating, and proposal process to take several weeks. Complex projects can take longer because a builder may need engineering input, survey information, or preliminary design work before presenting a reliable price and schedule.
This is where organized project information saves time. Sharing your location, ownership status, approximate budget, desired timing, scope, and level of design readiness gives each builder a more useful starting point. Deckari is designed around that premise: a qualified introduction should help create a productive first conversation, not another round of generic questions.
When reviewing proposals, compare more than the total price. Confirm what is included in design, permitting, demolition, site protection, electrical work, drainage, cleanup, and allowances for materials. A proposal that appears faster or less expensive may exclude steps another builder has accounted for from the start.
4. Design, engineering, and permits set the pace
Permitting is often the least predictable part of an outdoor construction project timeline because requirements vary widely by municipality and project type. Decks, porches, roofed structures, sunrooms, outdoor kitchens, retaining walls, and gas fire features may each trigger different reviews or inspections.
Some jurisdictions can approve a simple deck permit quickly. Others may require structural plans, property surveys, zoning review, homeowner association approval, or revisions before issuing a permit. Coastal, mountain, lakeside, and wildfire-prone locations can introduce additional rules tied to erosion, setbacks, snow loads, wind exposure, defensible space, or environmental protection.
Ask early who will prepare drawings, submit the application, respond to plan-review comments, and schedule inspections. In many cases, the builder handles this work after a contract is signed. In others, a homeowner may need to obtain an HOA approval or provide a survey before the permit package can move forward.
It is wise to treat a permit estimate as a range rather than a promise. Your builder can share local experience, but a municipal review calendar is outside any contractor’s direct control.
5. Order long-lead materials before the work is scheduled
Material availability can determine the start date, particularly when your design includes specialty decking, custom railings, large-format tile, masonry, windows, cabinetry, appliances, or a custom pergola package. Even a seemingly small selection, such as a particular rail profile or outdoor-rated countertop, can affect the sequence if it must arrive before adjacent work can be completed.
Your builder may reserve a construction slot once key materials are ordered or once permits are in hand. Policies differ, so ask how scheduling works before assuming a verbal target date is fixed. A responsible schedule coordinates labor, delivery access, inspections, and subcontractors rather than placing all of that pressure on a single start day.
There is a trade-off here. Finalizing materials early supports a more dependable schedule, but rushing selections can lead to choices you regret. Focus first on the components that affect structure, layout, and lead time. Decorative items that do not alter construction can sometimes be selected later.
6. Understand the active construction sequence
Once work begins, outdoor projects generally move through demolition or site preparation, foundations or footings, framing or base preparation, rough utilities, primary surfaces, finishes, and inspections. The exact order depends on the project.
For example, a new deck may move from demolition to footing excavation, framing, decking, railings, and final inspections. A patio with an outdoor kitchen may begin with demolition and grading, then drainage and utility trenching, a compacted base, hardscape installation, kitchen construction, appliance connections, and final landscape restoration.
Weather matters most during excavation, concrete work, grading, masonry, and exterior finishing. Rain, freezing temperatures, extreme heat, high winds, or saturated soil can delay certain tasks for sound technical reasons. Good builders plan around normal seasonal conditions, but no schedule can eliminate weather risk entirely.
Inspections can also create short pauses. Those pauses are not automatically a sign that something is wrong. They are part of confirming that structural, electrical, plumbing, gas, or other regulated work is ready for the next stage.
7. Build contingency into your preferred completion date
If the project supports a specific event, allow a buffer. A graduation party, holiday gathering, or family visit should not be scheduled for the same weekend a final inspection is expected. Aim to have the space completed two to four weeks before you need it, especially for projects involving several trades or exterior finishes affected by weather.
A practical timeline has both a preferred outcome and a backup plan. You may decide that a functional deck is the priority for summer, while landscaping or furnishings can follow later. Or you may choose to delay the entire project until the full design can be built properly in one phase. Neither approach is universally right. It depends on your budget, how disruptive the work will be, and which features are essential to how you plan to use the space.
Questions to ask before committing to a schedule
Before signing an agreement, ask the builder when they can realistically start, what must happen first, and which dates are firm versus estimated. Ask whether permits and material orders are included in the proposed timeline, how weather delays are handled, and what homeowner decisions could hold up the work.
Also ask about access to the property, parking, pets, gates, existing landscaping, and any HOA restrictions. These details may seem minor during planning, yet they can affect the crew’s ability to work efficiently once construction begins.
The best schedule is not the shortest one on paper. It is the one built around a defined project, the right specialty professional, realistic approvals, and enough breathing room for decisions made with confidence. Start early enough to protect your options, then let the builder you choose explain the sequence for your home. You remain in control of the decision and better prepared for the backyard you have been imagining.