Multilevel Deck Planning Guide for Better Flow
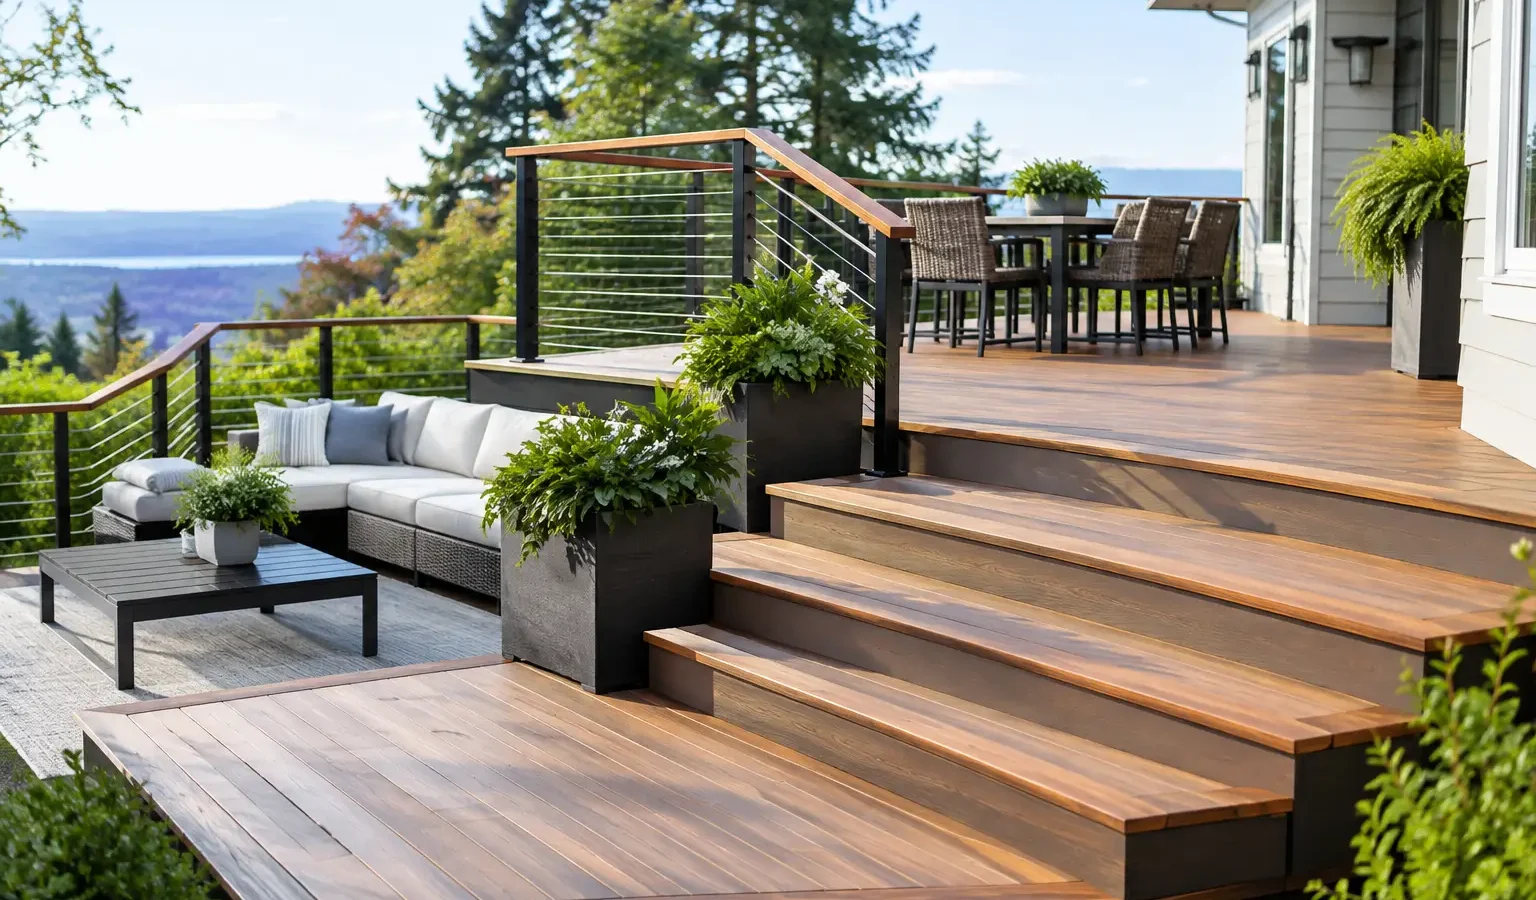
A multilevel deck can solve a problem that a single broad platform cannot: it can give every outdoor activity a proper place without forcing your yard into one flat, oversized surface. This multilevel deck planning guide helps you turn that idea into a clear project brief – one that reflects how you live, what your property allows, and the kind of builder conversation you need to have.
The goal is not simply to add more square footage. A well-planned multilevel deck creates a natural sequence from the house to the yard, with room for gathering, cooking, quiet mornings, and the transitions in between. When each level has a purpose, the result feels intentional rather than crowded.
Start With How You Want the Backyard to Work
Begin with the moments you want the space to support. Perhaps you picture coffee just outside the kitchen, long dinners with friends, children moving safely between the house and lawn, or a fire feature that feels separate from the dining area. Those uses should shape the plan before you settle on deck size, materials, or rail style.
A primary level near the house often handles the activities that need convenient indoor access: grilling, dining, and everyday seating. A lower level may be better suited to a lounge area, a hot tub, or a fire feature. On a sloped lot, the lower deck can also create a more comfortable connection to the yard instead of leaving a long, awkward stair run as the only route down.
Be honest about frequency. A large outdoor kitchen may be worthwhile for a household that entertains weekly, while a homeowner who grills a few times each season may get more value from a generous dining zone and built-in storage. The right scope depends on your routines, not on checking every feature box.
Use the Site to Decide What Each Level Should Do
Topography is often the reason a multilevel deck makes sense. A grade change, walkout basement, mature trees, lake view, or narrow side-yard access can all influence the arrangement. Rather than fighting those conditions, let them inform the layout.
A higher level can preserve sightlines from the home, while a lower one can bring people closer to the landscape. On a wooded property, for example, a deck may step down around existing trees and create distinct places to enjoy different views. On a suburban lot, separating the dining area from the fire pit can make a compact backyard feel more composed and private.
Privacy deserves early attention as well. Look from the deck toward neighboring windows, nearby roads, and second-story sightlines. Screens, pergola elements, strategic planting, and changes in elevation can all help, but they work best when incorporated into the design rather than added after the main structure is planned.
Map sun, wind, and the path through the yard
Spend time outside at different hours before finalizing the layout. The sunny corner that looks appealing in March may be uncomfortable for summer dinners. A lower lounge area may feel sheltered from wind, while the upper deck gets the better evening light.
Also trace how people will move. The route from the kitchen to the grill should be short and clear. Guests should not need to pass through the cooking zone to reach the stairs or seating area. If the deck leads to a pool, garden, dock, or lawn, plan for that traffic without cutting across the center of a dining table.
Plan the Connections, Not Just the Platforms
The spaces between levels often determine whether the deck feels easy to use. Stairs should land where they support the way people move, not where they happen to fit after everything else is drawn. A wide stair can become an informal seating edge and a visual centerpiece. A narrow run tucked behind the grill may be functional, but it can create congestion when guests are present.
Consider whether the levels should feel open to one another or more distinct. Broad, shallow steps create a connected entertaining environment. A turn in the stair path, a change in railing, or a pergola-covered landing can make a lower area feel like a destination. Neither approach is automatically better. It depends on whether you want one large gathering space or several smaller settings.
Door locations matter just as much. A deck that aligns with a kitchen, family room, or primary bedroom can make outdoor use more natural. If the best view sits away from the existing door, a builder and designer can help you weigh the value and complexity of structural changes against a layout that works with the home as it stands.
Build a Realistic Budget Around Scope and Site Conditions
Multilevel decks typically require more planning, labor, framing, stairs, railings, and foundation work than a single-level deck of similar total square footage. A steep or irregular site can add excavation, footings, drainage considerations, access challenges, and engineering requirements. Those are not reasons to avoid the project. They are reasons to establish a realistic investment range early.
Material choices also carry long-term trade-offs. Composite decking can reduce routine maintenance and provide consistent color options, though its initial cost is often higher. Natural wood offers a warmer, more traditional character, but it requires a maintenance commitment and may weather differently across shaded and exposed areas. Railings, lighting, under-deck drainage, and built-in features can significantly affect the final number.
It helps to separate must-haves from later-phase possibilities. Structural provisions for future lighting, a shade structure, or an outdoor kitchen may be worth including during the initial build, even if the finished features wait. Planning ahead can avoid opening up completed work later.
When discussing budget with a builder, share your comfort range rather than asking for a vague estimate based only on dimensions. A useful first conversation includes the level of finish you expect, site constraints you know about, whether drawings are available, and the timeline that matters to you.
Address Permits, Structure, and Drainage Early
A beautiful deck still needs to meet local requirements and perform safely for years. Permit rules vary by municipality, and they may address setbacks, height, lot coverage, guardrails, stairs, footings, attachment to the home, and electrical work. Some communities or homeowner associations also have appearance requirements.
Your builder can explain the process for your area, but homeowners should bring relevant information forward early: a recent survey if available, HOA rules, known easements, septic locations, and prior site plans. These details can affect the feasible footprint before design decisions become expensive to change.
Drainage is especially relevant when one deck sits above another or when the lower level is intended for daily use. An under-deck system may create a drier area below, but it needs thoughtful integration with water routing, ceiling finishes, lighting, and access for future maintenance. The same is true for low-voltage lighting, gas lines, and electrical service for fans, heaters, or an outdoor kitchen.
Prepare for a More Productive Builder Conversation
You do not need a finished plan before speaking with a qualified deck professional. You do need enough clarity to explain the project in useful terms. Gather photos of the existing yard, inspiration images that show the atmosphere you like, rough measurements, and a list of priorities. Note what must remain in place, such as trees, utility equipment, access gates, or a patio you want to retain.
Describe the project as a sequence of needs: upper dining near the kitchen, stairs to a lower fire-pit lounge, privacy from one neighboring property, and a protected route to the yard. That tells a builder far more than saying you want a two-level deck.
It is also reasonable to ask about similar projects, site-specific challenges, design support, permitting experience, expected scheduling, and how changes are handled once work begins. You decide which professional is right for the project. A structured introduction process, such as Deckari’s, can make that first conversation more efficient by giving the builder meaningful context from the start.
A multilevel deck should make the backyard feel more usable on an ordinary Tuesday, not only impressive at a weekend gathering. Plan around the daily paths, views, and habits that matter to your household, then choose a builder whose experience fits the scale and complexity of what you want to create.