Design Build Versus General Contractor Explained
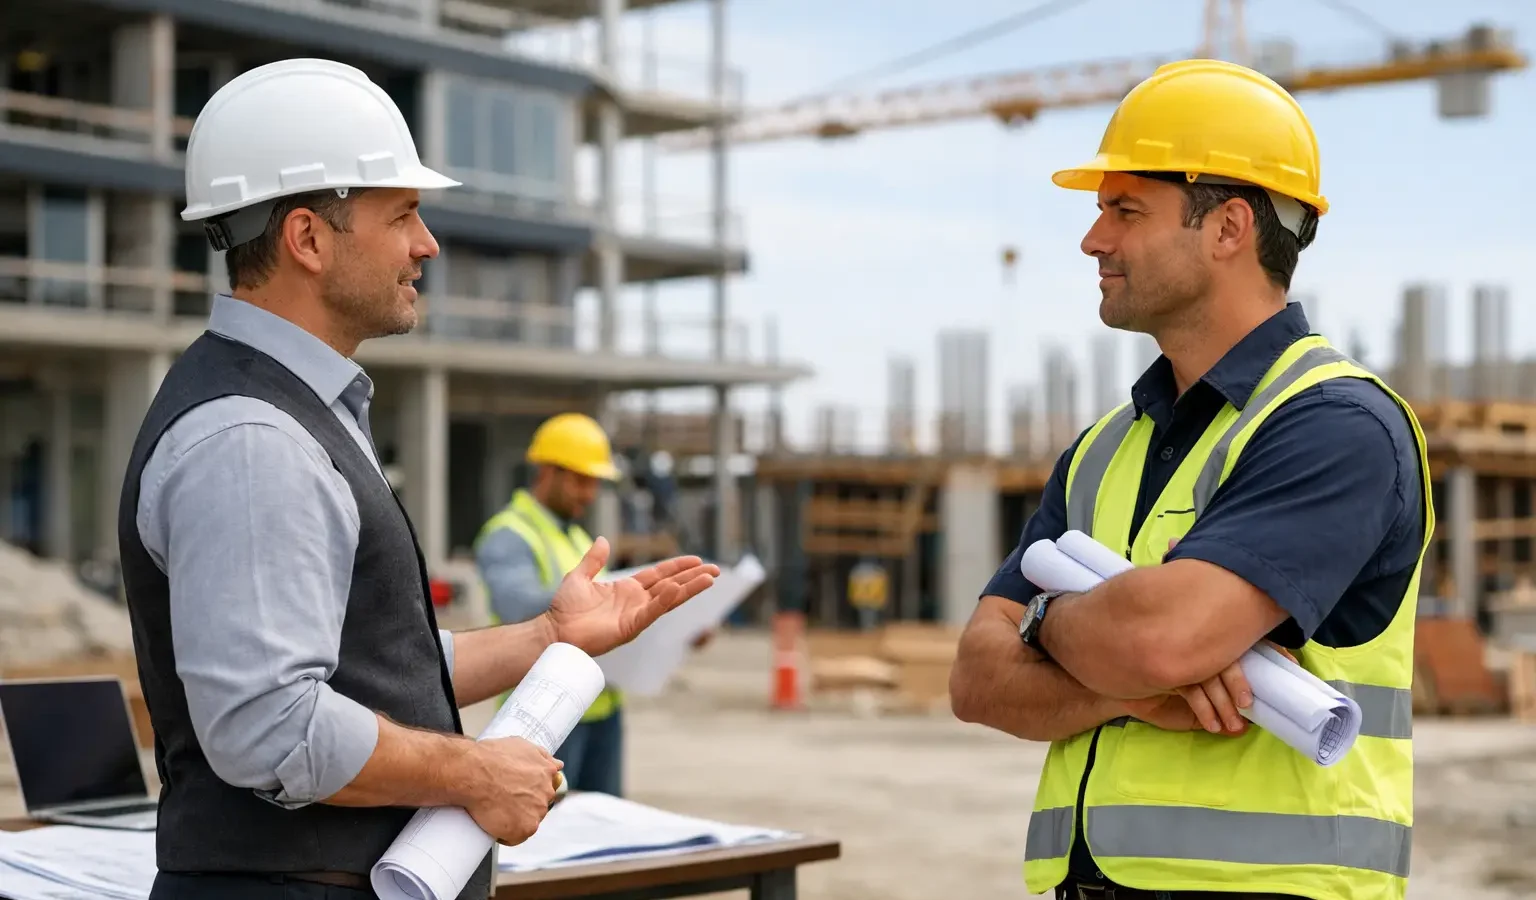
A backyard project can look straightforward from the kitchen window: replace the aging deck, add a covered porch, build an outdoor kitchen, or finally make the slope behind the house usable. The decision between design build versus general contractor shapes what happens before construction begins, how pricing develops, and who helps carry the details from an idea to a finished space.
Neither approach is automatically better. The right fit depends on how defined your project is, how much design help you need, and how comfortable you are coordinating separate professionals. A clearer path starts with knowing what each model actually asks of you.
1. Design build versus general contractor: the core difference
A design-build firm handles both the project design and construction under one company or one coordinated team. You begin with your goals, site conditions, budget range, and priorities. The firm develops the plan, refines the scope, helps select materials, prepares pricing, and builds the project.
A general contractor is primarily responsible for construction. Some general contractors offer practical input on layout and materials, and many have deep experience with outdoor projects. But when a project needs formal drawings, structural engineering, detailed landscape planning, or architectural decisions, the homeowner often hires a designer, architect, or engineer separately before construction pricing is finalized.
The distinction matters most on projects with moving parts. A simple deck replacement using a familiar footprint may be well suited to a contractor quoting from an existing plan or a clear site visit. A multilevel deck connected to a screened porch, retaining wall, patio, lighting plan, and outdoor kitchen has more decisions to coordinate. In that case, having design and construction conversations connected from the beginning can reduce avoidable gaps.
Still, labels are not enough. One company calling itself design-build may have an in-house designer and a disciplined preconstruction process. Another may simply offer basic sketches before building. Likewise, a general contractor may be exceptionally capable of collaborating with your architect and managing complex exterior work. Ask how the team works, not just what it calls itself.
2. When design-build is the stronger fit
Design-build is often a good choice when you have a strong vision but not a fully resolved plan. You may know that you want a covered gathering area, a grill station, and a better connection from the house to the yard, but still need help deciding where each element belongs and what is realistic for the site.
This model can be especially useful when early decisions affect construction cost. For example, moving a stair location may change footing requirements, drainage, grading, or the relationship between a deck and a future patio. Choosing a roofed structure instead of a pergola can affect permits, structural loads, electrical planning, and the home connection. A builder involved in design can flag these implications before drawings become too fixed.
The practical advantage is accountability across the handoff. There is less risk of a designer creating an attractive concept that is difficult to price or build within the target investment. The construction team can inform materials, dimensions, phasing, and details while the plan is still flexible.
That does not mean design-build guarantees a lower final cost. You are paying for a more integrated planning process, and premium firms may charge appropriately for it. The value is often greater cost visibility before you commit to construction, not a promise that a complex project will be inexpensive.
3. When a general contractor is the stronger fit
A general contractor can be an excellent choice when your plans are already complete or your scope is clearly defined. Perhaps you have architectural drawings for a sunroom, engineered plans for a deck, or a landscape plan that specifies the patio, walkways, and fire feature. In that situation, you may want qualified builders to review the same documents and provide construction proposals.
This route can also fit homeowners who want separate professional perspectives. You may prefer an independent architect to lead the design, then select a contractor based on relevant construction experience, communication, and price. That separation can be valuable when the design is unusually customized or when you want the designer to remain involved as an advocate during construction.
The trade-off is coordination. If the plans omit a detail, conflict with site conditions, or exceed the working budget, the homeowner may need to bring the designer and contractor back together to resolve it. Strong professionals make this manageable, but it requires clear roles and responsive communication.
A general contractor may also be the practical choice for focused work such as rebuilding a deck with upgraded materials, replacing worn stairs and railings, or installing a patio from a settled design. The key is finding someone whose portfolio reflects that exact type of work, not simply someone who handles general home repairs.
4. Compare the process before you compare price
Early estimates can be misleading when two proposals are built from different levels of information. A lower number may reflect a leaner scope, fewer allowances, or details that have not yet been addressed. For outdoor living projects, those details can include permit fees, demolition, footings, drainage improvements, electrical service, gas lines, site access, railings, lighting, finish materials, and landscape restoration.
Before deciding, ask each prospective builder how the following areas are handled:
- Design ownership: Who creates the drawings, and can you use them if you choose another builder?
- Budget development: Is the first number a rough range, a detailed estimate, or a fixed construction proposal?
- Site conditions: How are drainage, soil, access, existing structures, and utility locations evaluated?
- Selections and allowances: Which materials are specified, and where could the final cost change?
- Construction leadership: Who will be your day-to-day contact once work begins?
These questions are useful in either model because construction contracts vary. A design-build firm may have a separate design agreement followed by a construction agreement. A general contractor may offer preconstruction services before providing a build contract. Read the scope carefully and make sure you understand what has been included, what remains an allowance, and what happens if the plan changes.
5. Match the delivery model to your readiness
Your readiness level is often the simplest way to decide. If you have inspiration images, a rough budget, and a list of frustrations with the current yard, a design-build conversation can help turn those inputs into a buildable direction. Bring property information, survey documents if available, photos of the site, and a realistic sense of how you want to use the space.
If you already have drawings and a defined material direction, a specialized general contractor may be ready to discuss construction planning. Ask for examples of comparable projects, not only attractive finished photos. You want to understand how the builder handled permits, structural requirements, scheduling, drainage, and the transition between new work and the existing home.
For either path, be direct about your priorities. Tell the builder whether your nonnegotiable is a screened dining area, low-maintenance decking, room for a large table, a year-round fire feature, or a target completion date before a family event. Budget and timeline are not awkward details to hold back. They help determine whether the scope and the builder are a realistic fit.
The choice should make the next step easier
A well-matched team does more than provide a proposal. It gives you a useful first conversation, asks the right questions about your property and goals, and explains the decisions ahead without pressure. Whether you choose an integrated design-build team or a general contractor working from established plans, you remain in control of the contractor, the agreement, and the direction of your backyard.
Start with the information you have, be clear about what still needs to be solved, and choose the process that gives your project the attention it deserves before construction starts.