How Patio Contractors Turn Ideas Into Buildable Plans
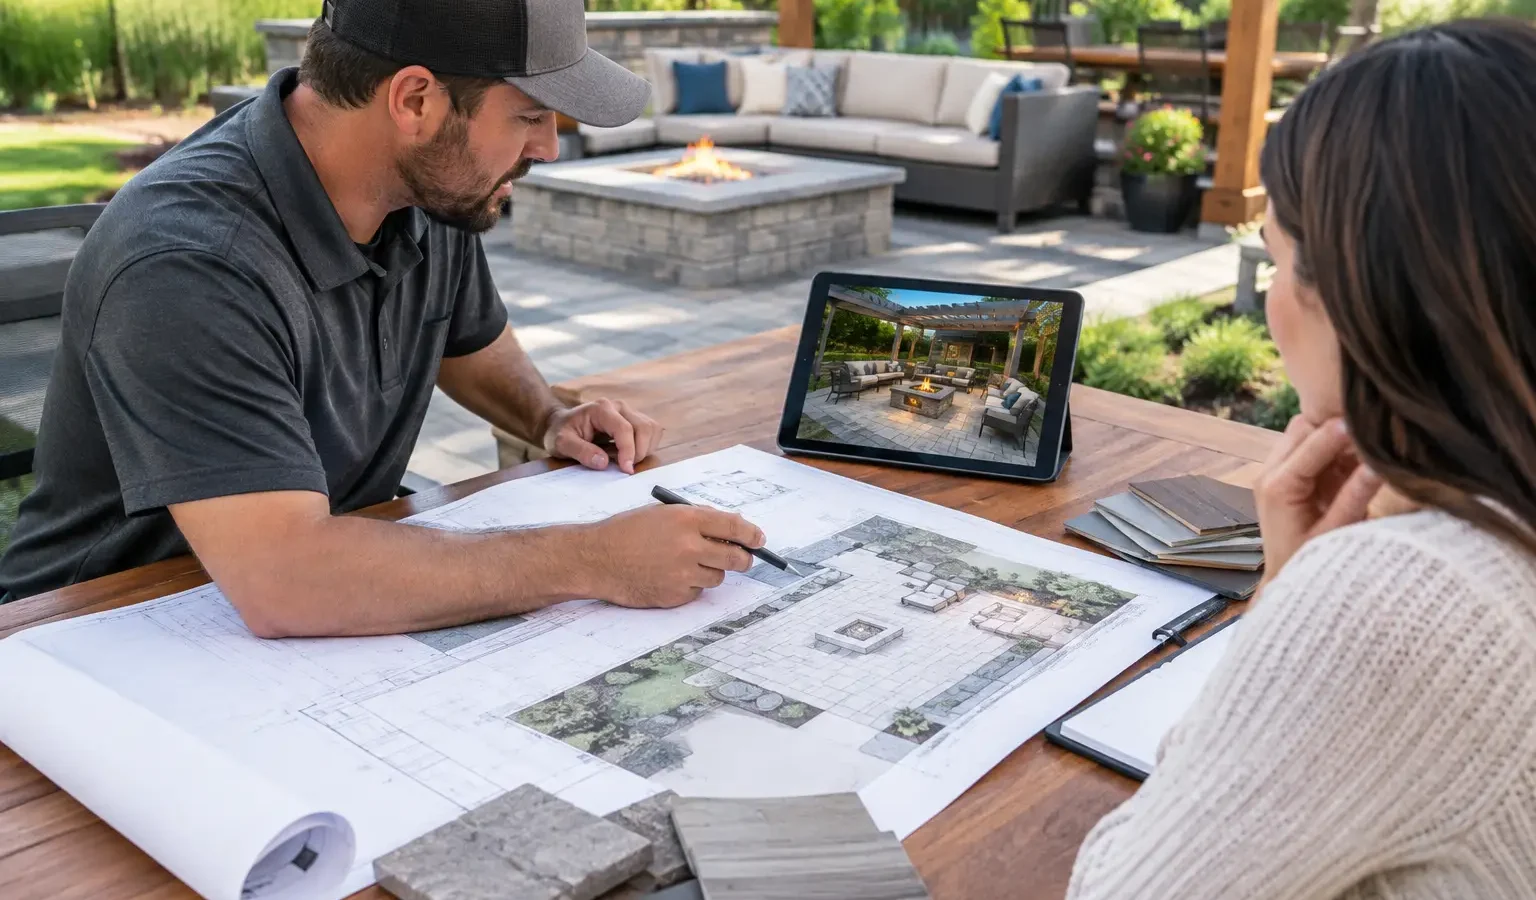
A patio can look simple in an inspiration photo: clean pavers, a dining table, a fire feature, and room for people to gather. The construction decision is rarely simple. Patio contractors may be asked to solve drainage, grading, access, retaining walls, utilities, material transitions, and the relationship between the new space and your home. A useful first conversation begins when you can describe what you want the patio to do, not just what you want it to look like.
For a substantial outdoor project, the goal is not to collect the largest possible stack of estimates. It is to find a builder whose experience, process, and scope are a genuine fit for the work ahead.
Start With the Job Your Patio Needs to Do
Before you contact a contractor, define the role of the space. Is this a small, level-area paver patio for morning coffee? A larger entertaining terrace with a built-in grill? A poolside hardscape project? Or one part of a broader backyard plan that includes a pergola, covered structure, outdoor kitchen, lighting, and landscaping?
Those distinctions affect who should build it. A contractor who installs straightforward concrete or paver patios may be an excellent fit for a contained project. A property with a sloped yard, a planned fireplace, or a patio that must connect to a new deck or screened room may need a builder accustomed to coordinating a more complex outdoor living scope.
It also helps to separate must-haves from future possibilities. You may need a durable dining surface and proper drainage now, while planning to add a pavilion or kitchen later. Tell prospective builders that early. A well-considered patio layout can preserve access, allow for utility rough-ins, and avoid tearing out finished work during the next phase.
Know What Patio Contractors Should Assess On Site
A credible estimate should follow more than a quick measurement and a price per square foot. Your site conditions influence both the construction approach and the final investment.
During a site visit, expect the contractor to consider the existing grade, drainage paths, soil conditions, access for equipment and materials, and the elevation at the home. They should also ask about underground utilities, irrigation, septic components where applicable, and property boundaries. If the patio will sit near a pool, retaining wall, or mature trees, those conditions deserve specific attention.
Material selection matters, but it is only one part of the decision. Concrete can be cost-effective and versatile, though cracks and color variation are realities to discuss. Pavers offer repairability and visual range, but their performance depends heavily on base preparation, edge restraint, and drainage. Natural stone can create a distinctive finish, yet material availability, thickness variation, and installation labor can affect cost and schedule.
Ask how the proposed surface will shed water. The right answer depends on the house, the yard, local conditions, and the project design. What matters is that water management is addressed before the first material is installed, not treated as an afterthought when puddles appear near the foundation.
Look for Relevant Experience, Not a Generic Category
“Patio contractor” is a broad search term. The best match is usually a builder who has completed projects similar in scale and technical demands to yours.
If you are planning a simple paver patio, ask to see comparable installations and understand how the contractor prepares the base. If you are adding a gas fire pit, outdoor kitchen, or roofed structure, ask who will coordinate the specialty work. Gas, electrical, plumbing, masonry, and structural components may involve different licensed trades, permits, inspections, and sequencing.
Project photos can be helpful, but ask questions that reveal the work behind the image. How was drainage handled? Was a retaining wall required? Did the contractor manage a permit process? What changed once excavation began? A builder who can explain trade-offs clearly is often easier to work with than one who offers only a polished portfolio and a fast number.
Local familiarity can be valuable as well. Freeze-thaw cycles, expansive soils, heavy rainfall, coastal exposure, and wildfire-region requirements all influence material choices and construction details. Experience in your market does not replace sound planning, but it can prevent avoidable assumptions.
Compare Scope Before You Compare Price
Two proposals can have very different totals because they describe different work. One may include excavation, base materials, compaction, drainage adjustments, demolition, hauling, and cleanup. Another may price only the visible patio surface. Neither is automatically wrong, but they are not directly comparable.
Request a written scope that identifies the proposed material, approximate area, preparation work, drainage approach, demolition, included features, and exclusions. If an allowance is used for stone, lighting, or a fire feature, ask what that allowance covers and what could cause it to change.
This is especially important when your vision includes several outdoor elements. A patio connected to a deck, pergola, or kitchen should be planned as a system, even if construction occurs in stages. Confirm who is responsible for layout, permits, utility coordination, and the transition points between trades.
The lowest estimate can be attractive, particularly when material costs are visible and immediate. But a lower number may reflect a simpler scope, less site preparation, or assumptions that become change orders later. The better question is: does this proposal explain how the contractor intends to build the outdoor space you actually want?
Prepare for a More Productive First Conversation
You do not need finished architectural drawings to begin. A rough plan, a few photos, and an honest description of your priorities are enough to start. The more useful context you provide, the more useful a contractor’s initial response can be.
Come prepared to discuss your property location, ownership status, target timeline, and realistic budget range. Share whether you are still gathering ideas, ready for design, or ready to hire. Mention access limitations, known drainage concerns, HOA requirements, and any work you expect to add later.
Budget conversations can feel uncomfortable, but they create clarity. A builder can suggest an appropriate material palette, recommend phasing, or identify where a design goal is likely to exceed the current range. Without that context, you may receive proposals built on very different assumptions.
Deckari helps homeowners organize this project information before an introduction, including project type, location, timing, budget, and design readiness. That creates a clearer path to a conversation with builders equipped for the relevant scope, while you remain free to choose the contractor and manage the project directly.
Ask Questions That Clarify the Working Relationship
The construction details matter, but so does the way the contractor communicates. Your patio may affect access to your home, create noise and dust, and require decisions as site conditions emerge. You want to understand how those moments will be handled.
Ask who will be your day-to-day contact, whether the company uses its own crews or subcontractors, and how changes are documented and approved. Discuss anticipated start timing, the expected construction sequence, payment schedule, warranty terms, and jobsite protection. If permits are needed, confirm who will obtain them and whether permit costs are included.
Pay attention to the quality of the answers. A professional does not need to promise that every condition is known before excavation. They should, however, explain what is known, what remains to be verified, and how unexpected conditions would be priced or addressed.
Give the Design Enough Room to Work
A well-built patio is not only a surface underfoot. It is the foundation for how you use the backyard: where guests gather, how people move from the house to the yard, where shade falls in the afternoon, and whether the space still works after furniture is in place.
Leave room for circulation around a dining table, grill, or fire feature. Consider sightlines from inside the home and the practical realities of sun, privacy, and wind. If a larger backyard transformation is the long-term goal, a thoughtful first patio can set the dimensions and infrastructure for everything that follows.
The right contractor will not make every decision for you. They will help turn your priorities into a buildable scope, explain the choices that affect cost and performance, and give you the information needed to decide with confidence.